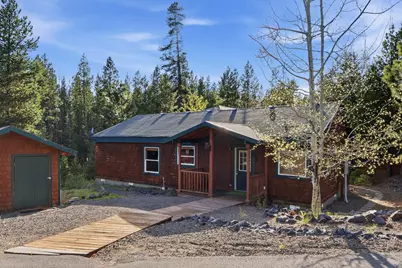
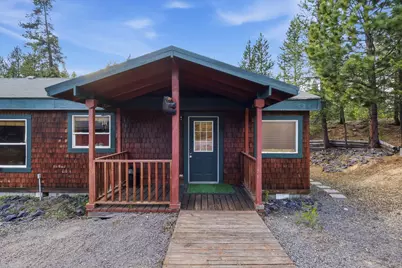
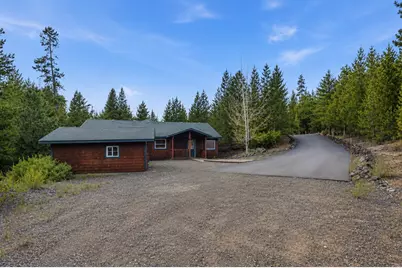
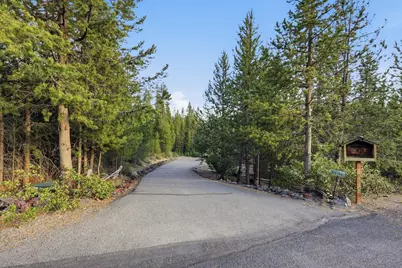
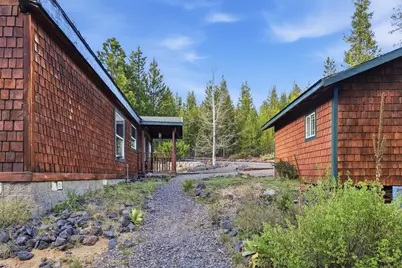
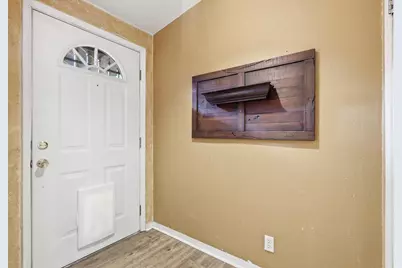
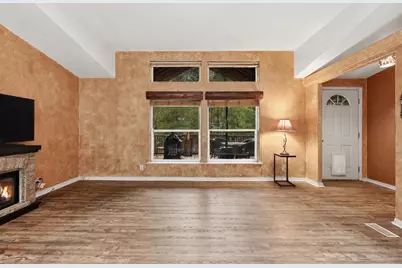
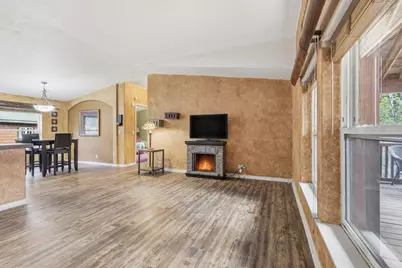
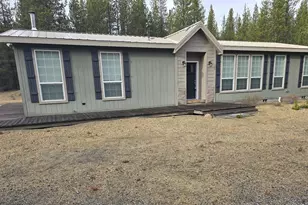
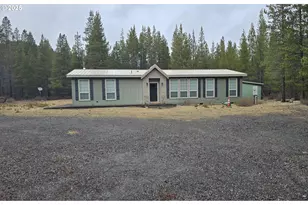
Full Property Details for 19140 Springfield Ct
General
- Price: $344,000
- HOA FEE: $71/month
- HOA FEE FREQ.: Annually
- Taxes: $1,760 (2025)
- Status: Active
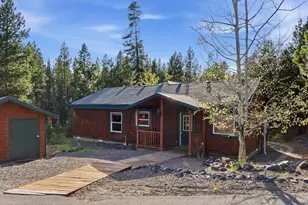
- Type: Manufactured Home
- Source: ODS
- MLS ID: 220221827
- Updated: 8/30/2026
- Added to Site: 144 day(s) ago
Interior
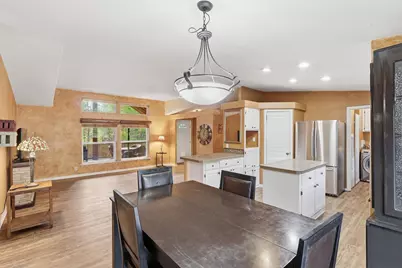
- Rooms/Areas: Dining Room, Laundry, Living Room, Primary Room
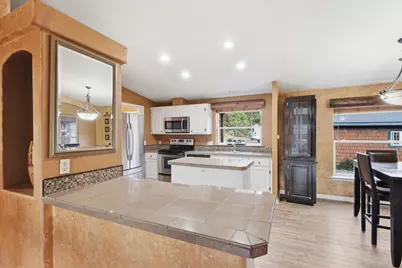
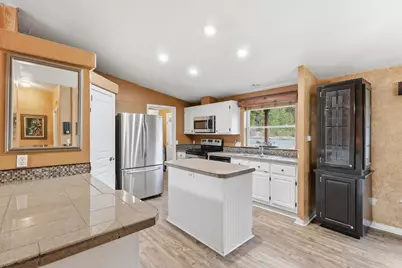
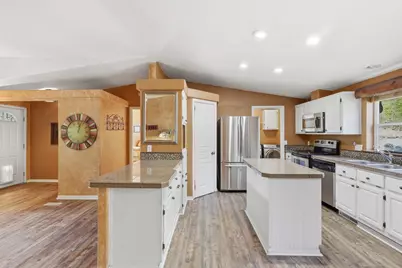
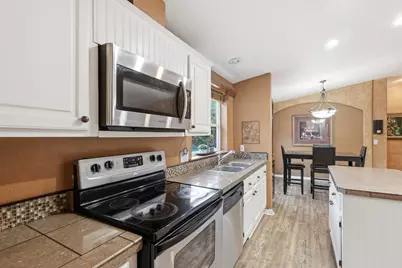
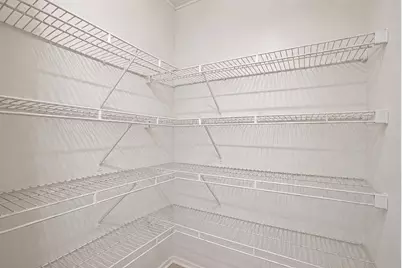
- Interior Features: Fiberglass Stall Shower, Kitchen Island, Open Floorplan, Pantry, Soaking Tub, Vaulted Ceiling(s), Walk-In Closet(s)
- Fireplace: Yes
- Fireplace(s): Electric
- Appliances: Cooktop, Dishwasher, Disposal, Dryer, Microwave, Oven, Refrigerator, Washer, Water Heater, Other
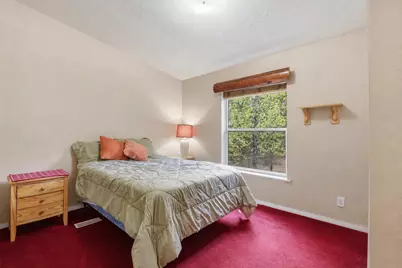
- Flooring: Carpet, Laminate
Rooms
- Total Bathrooms: 2
- Full Bathrooms: 2
Additional Information
- Shared Amenities: Road Assessment, Snow Removal, Water
- Security/Safety: Carbon Monoxide Detector(s), Smoke Detector(s)
Parking
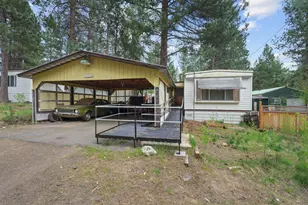
- Parking Features: Asphalt, Driveway
- Parking: Primary Suite, Driveaway
Location
- Area: 1296
- County: Klamath
- Subdivision: Diamond Peaks
- Cross Streets: Emerald Meadow Way
- Driving Directions: From Highway 58 (Willamette Highway): Turn into the Diamond Peaks Subdivision / Royce Mountain Road (main signed entrance for Diamond Peaks)
School Information
- Elementary School: Gilchrist Elem
- Middle School: Gilchrist Jr/Sr High
- High School: Gilchrist Jr/Sr High
Community
- Community Features: Road Assessment, Snow Removal, Water
- Association: Yes
- Home Owners Assn.: 1
Heating & Cooling
- Cooling Type: None
- Heating Type: Electric, Forced Air, Other
Utilities
- Sewer: Septic Tank
- Water: Well
- Well: Yes
Structural Information
- Architectural Style: Ranch
- Basement Desc.: None
- Foundation: Block, Concrete Perimeter
- Roof: Composition
- Common Walls: No Common Walls, No One Above, No One Below
- Windows: Double Pane Windows, Vinyl Frames
- Stories/Levels: 1
- Square Feet: 1,296
- Sq. Ft. Source: Assessor
- Living Area: 1,296 Sq. Ft.
- Year Built: 1998
Manufactured Home
- Mobile Home Type: Double Wide
Additional Structures
- Other Structures: Shed(s)
Lot Features
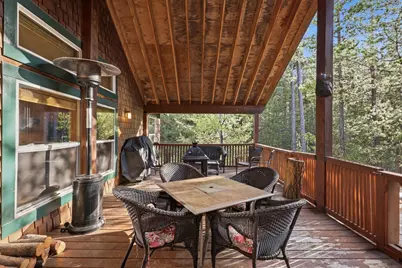
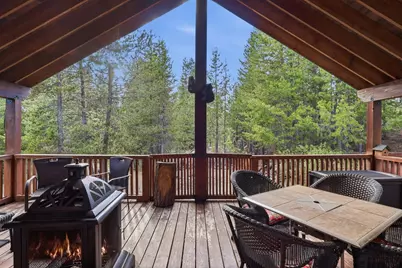
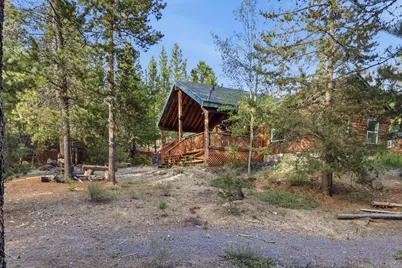
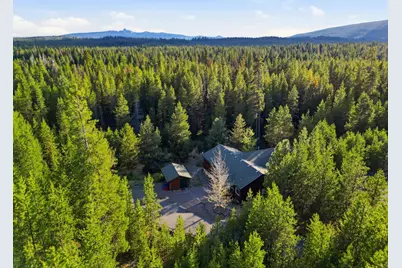
- Property View: Forest
- Lot Size (Acres): 1
- Lot Size (Sq. Ft.): 43,560
- Frontage: Other
- Street/Road Desc.: Paved
- Irrigation System: None
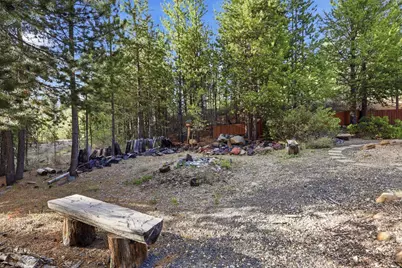
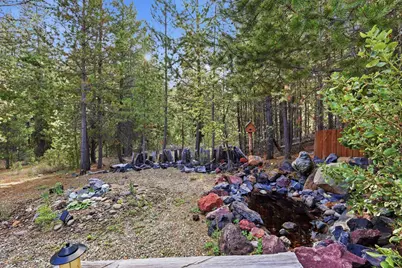
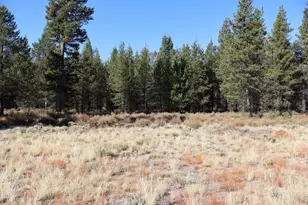
- Lot Features: Native Plants, Sloped, Wooded
- Zoning: R2
Financial Considerations
- Association Fee: Yes
- Association Fee: $850
- Assoc Fee Freq.: Annually
- Tax Amount: $1,760
- Tax Year: 2025
- Terms: Cash, Conventional
Disclosures and Reports
- Special Conditions: Standard
- Exclusions: Tools in the shed
- Inclusions: Furnishings in the house, washer/dryer/fridge/dishwasher/oven/microwave
- APN: R886988
- Section: Not Applicable
- Lot Number: 36
Listed by Works Real Estate (503) 714-7053, Nicole Vedelli (808) 443-8510