This is a carousel with tiles that activate property listing cards. Use the previous and next buttons to navigate.
1/1
$317,242
This is a carousel with tiles that activate property listing cards. Use the previous and next buttons to navigate.
1/1
Property Description
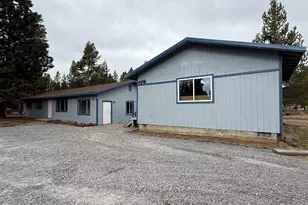
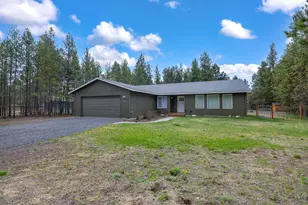
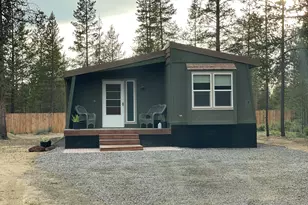
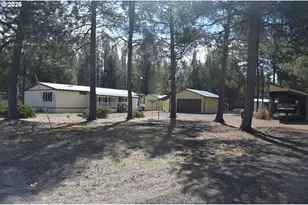
Welcome to this well cared for 1982 Parkview manufactured home with 1,848 sq ft of comfortable living on just over 4 acres. Spacious property provides room to breathe, play, & enjoy the outdoors. Inside, you'll find a large open kitchen featuring double ovens, breakfast bar, & adjoining dining area-perfect for gatherings & everyday convenience. Home's layout offers easy flow & plenty of natural light. Outside, the property is thoughtfully set up for storage, hobbies, & recreation. Detached garage with dedicated work area & storage space anchors the outbuildings, complemented by an additional structure ideal for extra parking or equipment. Two carports, a woodshed, and fully fenced landscape add even more functionality. The U shaped driveway provides effortless access for vehicles, trailers, & guests, and RV dump connection adds extra convenience. On a paved road and just minutes from forest land & beautiful lakes. Rare opportunity to enjoy space, privacy & best of Central Oregon living
Full Property Details
Full Property Details for 244 Kaehn Rd
General
- Sold For: $317,242
- Taxes: $2,232 (2025)
- Status: Closed
- Type: Manufactured Home
- Source: ODS
- MLS ID: 220217457
- Added to Site: 113 day(s) ago
Interior
- Rooms/Areas: Dining Room, Family Room, Laundry, Kitchen, Living Room, Primary Room
- Interior Features: Breakfast Bar, Ceiling Fan(s), Fiberglass Stall Shower, Linen Closet, Open Floorplan, Pantry, Shower/Tub Combo, Soaking Tub, Walk-In Closet(s)
- Appliances: Cooktop, Dishwasher, Disposal, Double Oven, Microwave, Range, Range Hood, Refrigerator, Water Heater
- Flooring: Carpet, Laminate, Vinyl
Rooms
Bathrooms
- Total Bathrooms: 2
- Full Bathrooms: 2
Bedrooms
- Total Bedrooms: 3
Additional Information
- Security/Safety: Smoke Detector(s)
Parking
- Garage: Yes
- Garage Spaces: 2
- Parking Features: Attached Carport, Driveway, Garage Door Opener, RV Access/Parking, Workshop in Garage
- Parking: Attached Carport, Driveaway, Garage Door Opener
Location
- Area: 1848
- County: Klamath
- Subdivision: Crescent
- Driving Directions: Hwy 97 to Crescent. West on Kaehn Road. Property on left
School Information
- Elementary School: Gilchrist Elem
- Middle School: Gilchrist Jr/Sr High
- High School: Gilchrist Jr/Sr High
Heating & Cooling
- Cooling Type: None
- Heating Type: Electric, Forced Air
Utilities
- Sewer: Public Sewer
- Water: Public
Structural Information
- Architectural Style: Ranch
- Construction: Frame
- Exterior Const.: RV Dump
- Basement Desc.: None
- Foundation: Block
- Roof: Metal
- Common Walls: No Common Walls
- Stories/Levels: 1
- Square Feet: 1,848
- Sq. Ft. Source: Assessor
- Living Area: 1,848 Sq. Ft.
- Year Built: 1982
Manufactured Home
- Mobile Home Type: Double Wide
Additional Structures
- Other Structures: RV/Boat Storage, Second Garage, Workshop
Lot Features
- Property View: Neighborhood
- Lot Size (Acres): 4.04
- Lot Size (Sq. Ft.): 175,982
- Street/Road Desc.: Paved
- Lot Features: Fenced, Level
- Zoning: R2
Financial Considerations
- Tax Amount: $2,232.89
- Tax Year: 2025
- Terms: Cash, Conventional, FHA, VA Loan
Disclosures and Reports
- Special Conditions: Standard
- APN: R2408036DC02000000
- Section: Not Applicable
- Block: Sec
- Lot Number: 2000
Listed and Sold by Crescent Lake Realty LLC (541) 433-2914, Doris LorraeRogers Allphin (503) 381-7473
Get Pre-Approved Today
Schools
Schools serving 244 Kaehn Rd
School District:Klamath County School District
| Name | Grades | Distance |
|---|---|---|
Gilchrist Elementary School 201 Mountain View Drive, Gilchrist, OR 97737 | K-6 | 2.6 mi |
Gilchrist Junior/Senior High School 201 Mountain View Drive, Gilchrist, OR 97737 | 7-12 | 2.6 mi |
Disclaimer:
School attendance boundaries provided by ATTOM Data Solutions and are for reference only. Contact the school directly to verify enrollment eligibility.
Price & Sales History for 244 Kaehn Rd
Date
Details
Price
Change
Source
6/08/2026
Sold
$317,242
-20.67%
MLS
3/19/2026
Listed
$399,900
—
MLS
Disclaimer: Historical sales information is derived from public records provided by the county offices. Information is not guaranteed and should be independently verified.
244 Kaehn Road, Crescent, OR 97733 (MLS# 220217457) is a Manufactured Home property that was sold at $317,242 on June 08, 2026. Want to learn more about 244 Kaehn Road? Do you have questions about finding other Manufactured Home real estate for sale in Crescent? You can browse all Crescent real estate or contact a Coldwell Banker agent to request more information.