This is a carousel with tiles that activate property listing cards. Use the previous and next buttons to navigate.
1/1
$559,000
This is a carousel with tiles that activate property listing cards. Use the previous and next buttons to navigate.
1/1
Property Description
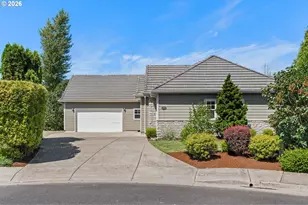
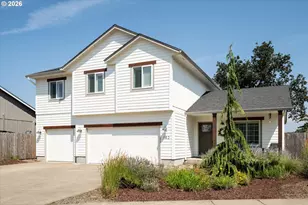
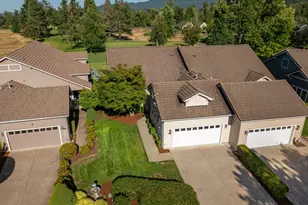
Located in desirable Emerald Valley West, this cul-de-sac property offers a quiet place to call home. The wonderful great room floor plan features main-level living with a spacious bonus room above the garage, complete with new carpet and skylights. The kitchen includes granite countertops, under-cabinet lighting, large island, gas range, new dishwasher, and generous pantry. Double entry doors lead to a spacious primary suite. The ensuite bath is a true retreat, featuring dual sinks, shower, garden tub, 8' x 8' walk-in closet and private access to the backyard concrete patio. Additional features include generously sized bedrooms, vaulted ceilings, gas fireplace, central vacuum system, forced-air heating and air conditioning, gas water heater. The home also offers a two-car garage, a large driveway, underground sprinklers, and a private backyard adjacent to green space, ready for your imagination. HOA amenities include private sport courts, ponds, and walking paths. The home is also within walking distance of the championship golf course at Emerald Valley Golf Club. Enjoy all the benefits of small-town living while being just 15 minutes from University of Oregon.
Full Property Details
Full Property Details for 225 Pebble Beach Dr
General
- Sold For: $559,000
- HOA FEE: $100/month
- Taxes: $5,694 (2025)
- Status: Sold
- Type: Single Family
- Source: RWMLS
- MLS ID: 781460063
- Added to Site: 57 day(s) ago
Interior
- Interior Features: Ceiling Fan(s), Central Vacuum, Garage Door Opener, Granite, High Ceilings, High Speed Internet, Laminate Flooring, Laundry, Skylight(s), Soaking Tub, Tile Floor, Vaulted Ceiling(s), Wall to Wall Carpet
- Fireplace: Yes
- Number of Fireplaces: 1
- Fireplace(s): Gas
- Appliances: Dishwasher, Free-Standing Gas Range, Granite, Island, Microwave, Pantry, Stainless Steel Appliance(s)
Rooms
Bathrooms
- Total Bathrooms: 2
- Full Bathrooms: 2
Bedrooms
- Total Bedrooms: 3
- Primary Bedroom: 13 x 17, Main, 221 Sq. Ft.
- Bedroom 2: 11 x 12, Main, 132 Sq. Ft.
- Bedroom 3: 12 x 11, Main, 132 Sq. Ft.
Other Rooms
- Living Room: 21 x 14, Main, 294 Sq. Ft.
- Family Room: 12 x 23, Upper, 276 Sq. Ft.
- Kitchen: 13 x 13, Main, 169 Sq. Ft.
- Dining Room: 11 x 14, Main, 154 Sq. Ft.
- Laundry: 7 x 10, Main
Additional Information
- Shared Amenities: Athletic Court, Basketball Court, Commons
Exterior
- Exterior Features: Gas Hookup, Patio, Sprinkler, Yard
Parking
- Garage: Yes
- Attached garage: Yes
- Total Spaces: 2
- Parking Features: Driveway
Location
- County: Lane
- Driving Directions: Cloverdale to Emerald Parkway, East on Greenbrier South on Pebble Beach Drive
School Information
- Midd School District: Creswell
- Elementary School: Creslane
- Middle School: Creswell
- High School: Creswell
Community
- Community Name: 235 - Lane Co: South Lane Properties
- Association: Yes
Heating & Cooling
- Central air: Yes
- Air Conditioning: Yes
- Cooling Type: Central Air
- Heating Type: Forced Air
- Heating Fuel: Electricity, Gas
Utilities
- Sewer: Public Sewer
- Water: Public Water
Structural Information
- Property Detached: Yes
- Architectural Style: Contemporary
- Basement Desc.: Crawl Space
- Roof: Tile
- Windows: Vinyl Frames
- Stories/Levels: 2
- Square Feet: 2,307
- Year Built: 2005
- Property Condition: Resale
Lot Features
- Lot Size (Acres): 0.18
- Lot Size (Sq. Ft.): 7,840
- Lot Size: 7, 000 to 9, 999 SqFt
- Frontage: Paved
- Lot Features: Cul-de-sac, Level
Financial Considerations
- Association Fee: $100
- Assoc Fee Freq.: Monthly
- Tax Amount: $5,694.41
- Tax Year: 2025
- Terms: Cash, Conventional, FHA, VA Loan
Disclosures and Reports
- Disclosures/Reports: Disclosure
- Property ID: 1700358
Listed by Eugene's Alternative (541) 302-5999, Todd Cranmer (541) 543-1972
Sold by Hybrid Real Estate (541) 343-0322, Jennifer Radcliffe
Get Pre-Approved Today
Schools
Schools serving 225 Pebble Beach Dr
School District:Creswell School District 40
| Name | Grades | Distance |
|---|---|---|
Creslane Elementary School 996 West A Street, Creswell, OR 97426 | K-5 | 1.2 mi |
Creswell Middle School 655 West Oregon Avenue, Creswell, OR 97426 | 6-8 | 1.1 mi |
Creswell High School 33390 Niblock Lane, Creswell, OR 97426 | 9-12 | 1.3 mi |
Disclaimer:
School attendance boundaries provided by ATTOM Data Solutions and are for reference only. Contact the school directly to verify enrollment eligibility.
Price & Sales History for 225 Pebble Beach Dr
Date
Details
Price
Change
Source
7/21/2026
Sold
$559,000
—
MLS
6/25/2026
Listed
$559,000
—
MLS
Disclaimer: Historical sales information is derived from public records provided by the county offices. Information is not guaranteed and should be independently verified.
225 Pebble Beach Dr, Creswell, OR 97426 (MLS# 781460063) is a Single Family property that was sold at $559,000 on July 21, 2026. Want to learn more about 225 Pebble Beach Dr? Do you have questions about finding other Single Family real estate for sale in Creswell? You can browse all Creswell real estate or contact a Coldwell Banker agent to request more information.