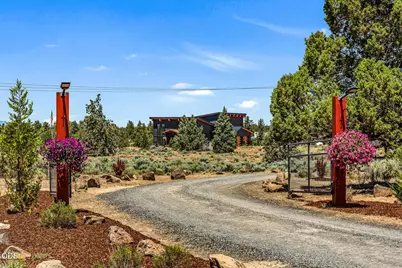
Full Property Details for 4076 SW Park Ln
General
- Sold For: $1,680,000
- Taxes: $2,032 (26)
- Status: Closed
- Type: Single Family
- Source: ODS
- MLS ID: 220225229
- Added to Site: 68 day(s) ago
Interior
- Rooms/Areas: Bonus Room, Breakfast Nook, Dining Room, Eating Area, Laundry, Kitchen, Office, Living Room, Primary Room
- Interior Features: Smart Lock(s), Smart Light(s), Ceiling Fan(s), Double Vanity, Dual Flush Toilet(s), Enclosed Toilet(s), Granite Counters, Kitchen Island, Linen Closet, Open Floorplan, Pantry, Primary Downstairs, Shower/Tub Combo, Smart Thermostat, Soaking Tub, Solid Surface Counters, Stone Counters, Tile Shower, Vaulted Ceiling(s), Walk-In Closet(s), WaterSense Fixture(s), Wired for Data, Wired for Sound
- Appliances: Instant Hot Water, Cooktop, Dishwasher, Disposal, Double Oven, Range Hood, Refrigerator, Tankless Water Heater
- Flooring: Tile, Vinyl
Rooms
- Total Bathrooms: 5
- Full Bathrooms: 4
- Half Bathrooms: 1
Additional Information
- Security/Safety: Carbon Monoxide Detector(s), Smoke Detector(s)
Parking
- Garage: Yes
- Garage Spaces: 2
- Parking Features: Attached, Concrete, Detached Carport, Driveway, Garage Door Opener, Gated, Gravel, Heated Garage, RV Access/Parking, RV Garage, Storage
- Parking: Attached, Concrete, Detached Carport, Driveaway, Garage Door Opener, Gated, Heated Garage
Location
- Area: 5100
- County: Jefferson
- Subdivision: N/A
- Cross Streets: Hwy 97
School Information
- Elementary School: Terrebonne Community School
- Middle School: Elton Gregory Middle
- High School: Redmond High
Heating & Cooling
- Air Conditioning: Yes
- Cooling Type: Ductless, Heat Pump, Whole House Fan, Zoned
- Heating Type: Fireplace(s), Ductless, Electric, ENERGY STAR Qualified Equipment, Heat Pump, Hot Water, Propane, Radiant, Zoned
Utilities
- Sewer: Alternative Treatment Tech System, Standard Leach Field
- Water: Cistern, Shared Well
- Well: Yes
Structural Information
- Architectural Style: Contemporary
- Construction: Structural Insulated Panels
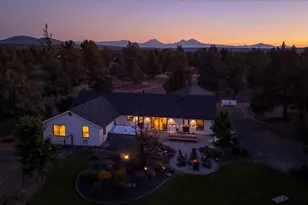
- Exterior Const.: Courtyard, Fire Pit, RV Dump, RV Hookup
- Foundation: Concrete Perimeter, Stemwall
- Roof: Metal
- Common Walls: No Common Walls
- Windows: Low-Emissivity Windows, Double Pane Windows, ENERGY STAR Qualified Windows, Vinyl Frames
- Stories/Levels: 2
- Square Feet: 5,100
- Sq. Ft. Source: Assessor
- Living Area: 5,100 Sq. Ft.
- Year Built: 2026
Additional Structures
- Other Structures: Greenhouse, RV/Boat Storage, Shed(s), Storage, Workshop
Lot Features
- Property View: Canyon, Cascade Mountains, Golf Course, Panoramic, Ridge, Territorial
- Mountain views: Yes
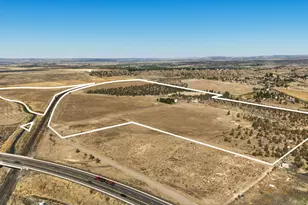
- Lot Size (Acres): 34.33
- Lot Size (Sq. Ft.): 1.49542e+006
- Frontage: Private Access
- Street/Road Desc.: Gravel
- Lot Features: Adjoins Public Lands, Drip System, Landscaped, Native Plants, Rock Outcropping, Sloped
- Zoning: EFU
Financial Considerations
- Tax Amount: $2,032
- Tax Year: 26
- Terms: Cash, Conventional
Disclosures and Reports
- Special Conditions: Standard
- Inclusions: Fridge; Dishwasher;
- APN: 5969
- Section: Not Applicable
- Lot Number: Parcel 1
Listed by Hayden Outdoors, LLC (208) 870-1757, Dan S. Fox (541) 480-0763
Sold by Uslandco Llc (541) 480-0763, Sam Harry Terrell