This is a carousel with tiles that activate property listing cards. Use the previous and next buttons to navigate.
1/1
$475,000
This is a carousel with tiles that activate property listing cards. Use the previous and next buttons to navigate.
1/1
Property Description
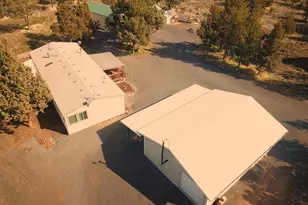
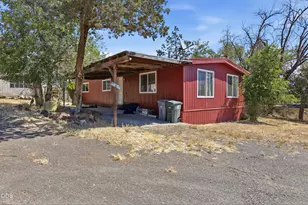
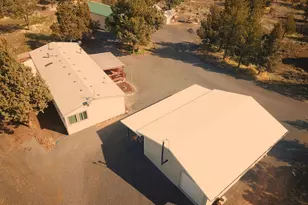
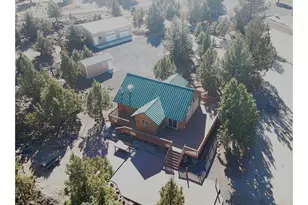
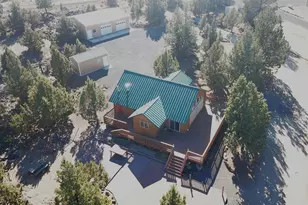
What an amazing opportunity to own a "Move-in-Ready" property in 3 Rivers Rec! Located on a quiet road with mountain views, a shared well, state-of-the-art solar owned system, up-dated/up-graded home on 5 acres with plenty of parking for friends & family & RV's. Some of the recent improvements include: Painted outside AND inside, kitchen remodel, hall bath remodeled, new vinyl plank flooring throughout, new wood stove in living room, windows replaced in Family room and primary bedroom, exterior decking enlarged to wrap around primary to backyard, new separate carport just to name a few. This property has a well located on it which is shared with the next door neighbors, a 2500 gallon cistern, mechanical bldg w/ full solar system-owned, AND the desired 32 X 40 shop w/2- 10 X 10 roll-up doors - 1 being a drive-thru, concrete floors & a 40ft long lean-to. This property is truly move-in ready for part-time OR full-time living. Come enjoy all that 3 Rivers has to offer w/paved roads, a 2500 ft. paved airstrip-OG00, a shooting range, Event Center, Rec Hall, 4 lane boat launch, swim area for the kiddos, and 1000s ft beach area along with Marina store and boat slips available to rent. See amenities sheet for full list.
Full Property Details
Full Property Details for 6471 SW Dee Ln
General
- Sold For: $475,000
- HOA FEE: $45/month
- HOA FEE FREQ.: Annually
- Taxes: $2,997 (2025)
- Status: Sold
- Type: Manufactured Home
- Source: RWMLS
- MLS ID: 728459079
- Added to Site: 120 day(s) ago
Interior
- Interior Features: Ceiling Fan(s), Furnished, High Ceilings, Laundry, Passive Solar, Skylight(s), Solar Tube(s), Vinyl Floor, Washer/Dryer
- Fireplace: Yes
- Number of Fireplaces: 1
- Fireplace(s): Wood Burning
- Appliances: Dishwasher, Free-Standing Gas Range, Free-Standing Range, Free-Standing Refrigerator, Gas Appliances, Pantry, Range Hood
Rooms
Bathrooms
- Total Bathrooms: 2
- Full Bathrooms: 2
Bedrooms
- Total Bedrooms: 3
- Primary Bedroom: Main
- Bedroom 2: Main
- Bedroom 3: Main
Other Rooms
- Living Room: Main
- Family Room: Main
- Kitchen: Main
- Dining Room: Main
- Mud Room: Main
Additional Information
- Shared Amenities: Gated, Lake Easement, Meeting Room, Party Room, Recreation Facilities, Road Maintenance, Snow Removal
- Security/Safety: None
Exterior
- Exterior Features: Covered Deck, Deck, Fire Pit, Outbuilding, Porch, Public Road, RV Parking, RV/Boat Storage, Tool Shed, Workshop, Xeriscape Landscaping, Yard
Parking
- Garage: Yes
- Total Spaces: 6
- Parking Features: Covered, Off Street
Location
- County: Jefferson
- Driving Directions: Lakeview
School Information
- Midd School District: Culver
- Elementary School: Culver
- Middle School: Culver
- High School: Culver
Community
- Community Name: 340 - Jefferson County
- Association: Yes
Heating & Cooling
- Cooling Type: None
- Heating Type: Forced Air, Other, Wood Stove
- Heating Fuel: Propane, Solar Off Grid
Utilities
- Sewer: Septic Tank, Standard Septic
- Water: Cistern, Shared Well
- Well: Yes
Structural Information
- Property Detached: Yes
- Architectural Style: Double Wide Manufactured, Traditional
- Basement Desc.: Crawl Space
- Roof: Composition
- Windows: Double Pane Windows, Vinyl Frames
- Stories/Levels: 1
- Square Feet: 1,809
- Year Built: 1994
- Property Condition: Updated/Remodeled
Lot Features
- Lot Size (Acres): 5
- Lot Size (Sq. Ft.): 217,800
- Lot Size: 5 to 6.99 Acres
- Frontage: Paved
- Lot Features: Cleared, Gated, Level, Public Road, Secluded, Solar
Financial Considerations
- Association Fee: $544
- Assoc Fee Freq.: Annually
- Tax Amount: $2,997.05
- Tax Year: 2025
- Terms: Cash, Conventional, VA Loan
Disclosures and Reports
- Disclosures/Reports: Disclosure
- Property ID: 4618
Listed and Sold by Lake Chinook Realty (541) 419-3036, Marguerite Cummings (541) 419-3036
Get Pre-Approved Today
Schools
Schools serving 6471 SW Dee Ln
School District:Culver School District 4
| Name | Grades | Distance |
|---|---|---|
Culver Elementary School 310 West E Street, Culver, OR 97734 | K-5 | 7.5 mi |
Culver Middle School 218 West F Street, Culver, OR 97734 | 6-8 | 7.6 mi |
Culver High School 710 5th Avenue, Culver, OR 97734 | 9-12 | 7.5 mi |
Disclaimer:
School attendance boundaries provided by ATTOM Data Solutions and are for reference only. Contact the school directly to verify enrollment eligibility.
Price & Sales History for 6471 SW Dee Ln
Date
Details
Price
Change
Source
7/02/2026
Sold
$475,000
-12.02%
MLS
5/13/2026
Price Reduced
$539,900
-6.09%
MLS
3/13/2026
Listed
$574,900
—
MLS
Disclaimer: Historical sales information is derived from public records provided by the county offices. Information is not guaranteed and should be independently verified.
6471 SW Dee Ln, Culver, OR 97734 (MLS# 728459079) is a Manufactured Home property that was sold at $475,000 on July 02, 2026. Want to learn more about 6471 SW Dee Ln? Do you have questions about finding other Manufactured Home real estate for sale in Culver? You can browse all Culver real estate or contact a Coldwell Banker agent to request more information.