This is a carousel with tiles that activate property listing cards. Use the previous and next buttons to navigate.
1/45
$449,900 Just Listed
This is a carousel with tiles that activate property listing cards. Use the previous and next buttons to navigate.
1/45
Property Description & Video
1060 SE Shelton St, Dallas, ORVideo Tour of 1060 SE Shelton St, Dallas, OR.
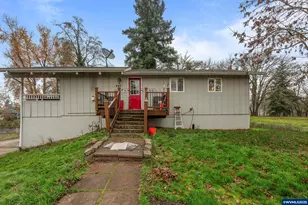
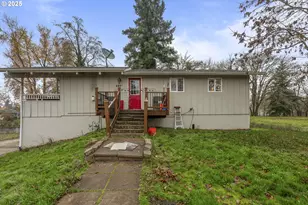
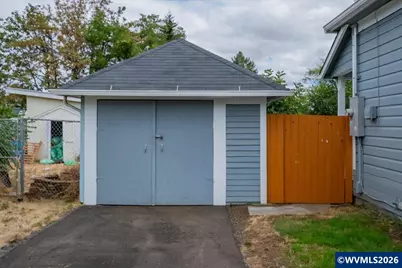
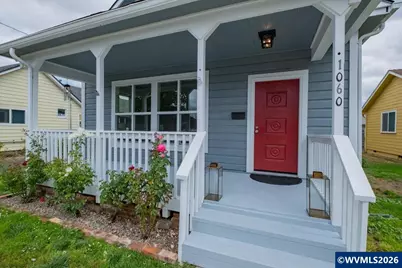
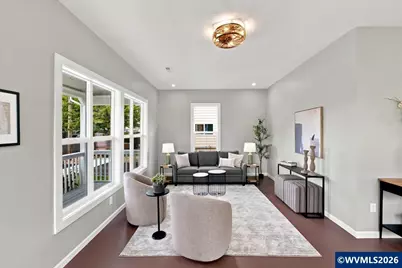
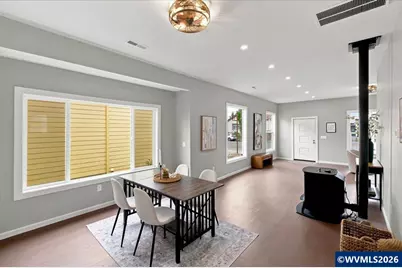
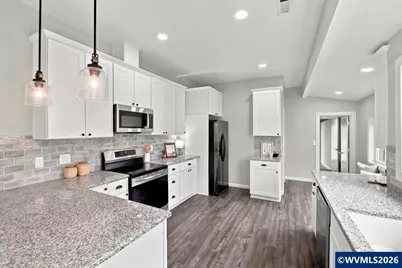
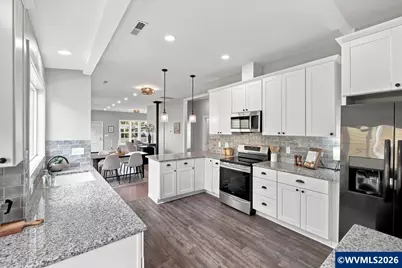
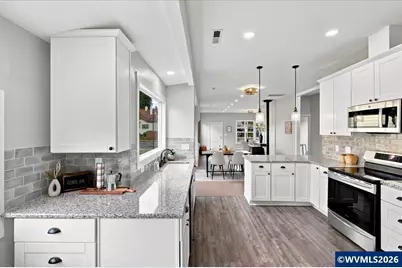
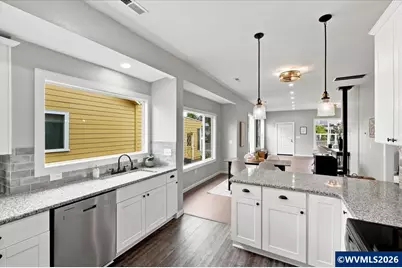
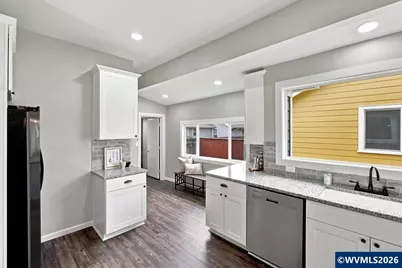
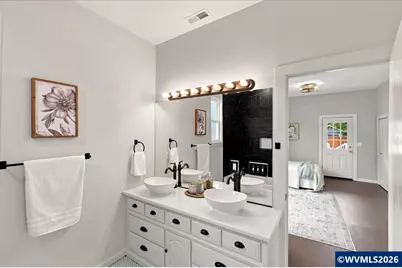
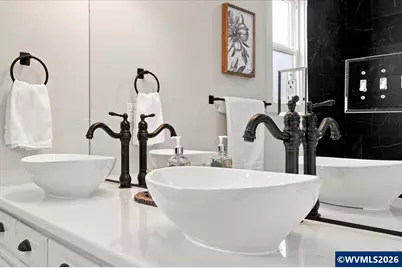
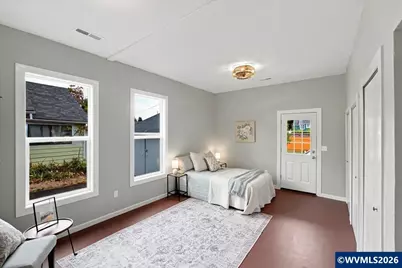
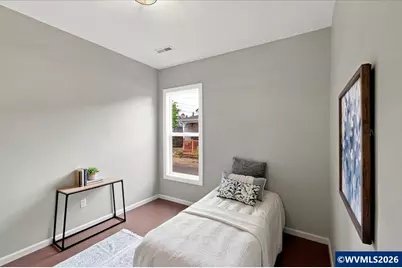
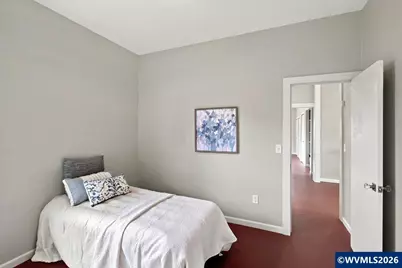
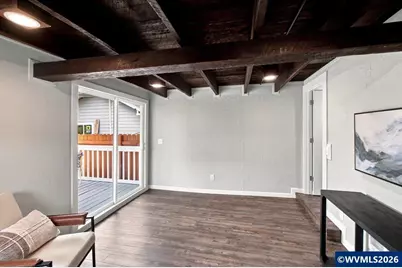
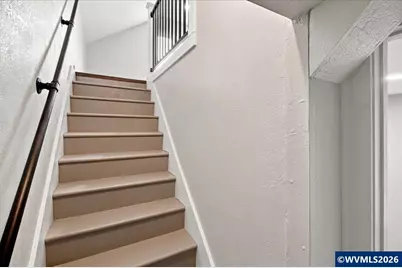
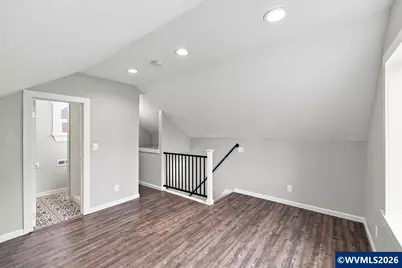
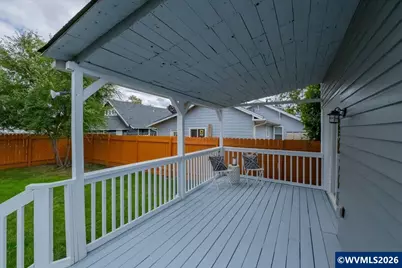
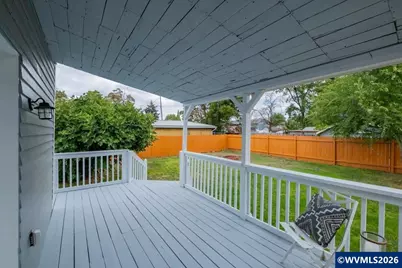
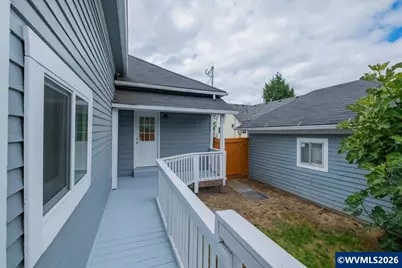
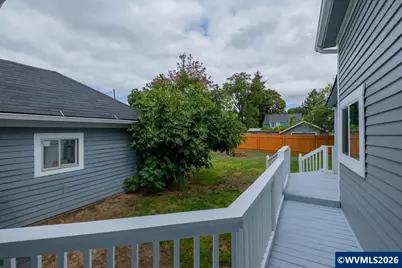
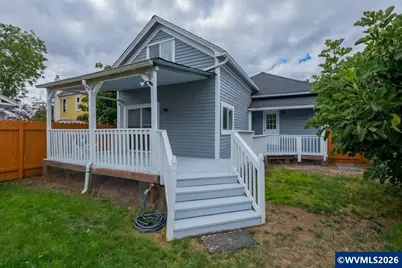
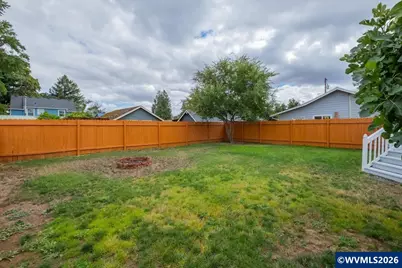
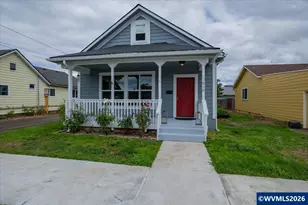
Completely reimagined 1906 masterpiece blending classic architectural soul with modern luxury! Spanning 1,942 square feet, a total top-to-bottom renovation leaves this 4BR/2BA turnkey residence feeling brand new. Throughout the property, tasteful updates preserve the home's original character while delivering a highly functional lifestyle. Enjoy ultimate peace of mind with a brand-new roof, fresh paint, a crisp concrete sidewalk, and a vibrant statement red front door welcoming you onto the charming covered front porch.The bright main level showcases a light-filled chef's kitchen with premium granite countertops, crisp white shaker cabinets, and stainless steel appliances. A deep walk-in pantry provides exceptional organization and cleanly houses a premium brand-new tankless instant hot water heater for endless hot water on demand. Nearby, a separate dedicated laundry room features built-ins, and the main living space is enhanced by an efficient pellet stove. The luxurious primary bedroom boasts exclusive, private access directly out to the back covered deck, alongside direct entry into a high-end Jack & Jill bathroom. This space features elegant double vanities with white vessel sinks, oil-rubbed bronze fixtures, and a custom walk-in shower alcove showcasing dramatic black marble-patterned tile. The main floor also includes a third bedroom or versatile bonus room anchored by a dark-stained exposed timber beam ceiling. The layout ascends to a private upstairs fourth bedroom suite sitting under vaulted ceilings with recessed lighting, complete with its own updated bathroom featuring a pedestal sink and a walk-in shower finished in clean white subway tile.Sliding glass doors flow out to a spacious, covered back entertainment deck. The deck leads down to an expansive flat yard, fully enclosed by a brand-new wood privacy fence, kept green with underground sprinklers, and complete with a custom brick fire pit area and a detached garage. Nestled on a quiet street, this prime location delivers incredibly fast access to the local elementary, middle, and high schools. You are moments from historic downtown Dallas dining, shopping, West Valley Hospital, and the Aquatic Center trails, plus a quick 10-15 minute commute to Western Oregon University. This turnkey treasure is 100% complete and waiting for you to move right in. Schedule your private tour today! Or come visit the Open House Sun., 8/30 1-3pm.
Full Property Details
Full Property Details for 1060 SE Shelton St
General
- Price: $449,900
- Taxes: $1,557 (2025)
- Status: Active
- Type: Single Family
- Source: WVMLS
- MLS ID: 845187
- Updated: 8/28/2026
- Added to Site: 1 day(s) ago
Interior
- Flooring: Wood, Tile, Luxury Vinyl Plank
Rooms
Bathrooms
- Total Bathrooms: 2
- Full Bathrooms: 2
Bedrooms
- Total Bedrooms: 4
Exterior
- Color: Grey
Parking
- Garage Description: Detached
Location
- County: POLK COUNTY
- Subdivision: LACREOLE ACADEMIC
- Driving Directions: Washington St. to Shelton
School Information
- Elementary School: Whitworth
- Middle School: LaCreole
- High School: Dallas
Heating & Cooling
- Heating/Cooling: Electric, Heat Pump, Forced Air
- Water Heater: Electric
Utilities
- Sewer: Yes
- Water: Connected, City
Structural Information
- Roof: Composition, Shingle
- Square Feet: 1,942
- Year Built: 1906
Lot Features
- Lot Size (Acres): 0.16
- Lot Size (Sq. Ft.): 7,002
- Zoning: RHD
- Lot Description: 02000
Financial Considerations
- Price Per Sq. Ft.: $231.67
- Assessment Year: 1906
- Tax Amount: $1,557
- Tax Year: 2025
Disclosures and Reports
- Lot Number: 2000
Get Pre-Approved Today
Get a Great Insurance Rate
Schools
Schools serving 1060 SE Shelton St
School District:Dallas School District 2
| Name | Grades | Distance |
|---|---|---|
Whitworth Elementary School 1151 Southeast Miller Avenue, Dallas, OR 97338 | 4-5 | 0.8 mi |
Oakdale Heights Elementary School 1375 Southwest Maple Street, Dallas, OR 97338 | K-3 | 1.2 mi |
Lacreole Middle School 701 Southeast Lacreole Drive, Dallas, OR 97338 | 6-8 | 0.7 mi |
Dallas High School 1250 Southeast Holman Avenue, Dallas, OR 97338 | 9-12 | 0.5 mi |
Disclaimer:
School attendance boundaries provided by ATTOM Data Solutions and are for reference only. Contact the school directly to verify enrollment eligibility.
Price & Sales History for 1060 SE Shelton St
Date
Details
Price
Change
Source
8/28/2026
Listed
$449,900
281.27%
MLS
11/15/2013
Sold
$118,000
—
Public Record
Disclaimer: Historical sales information is derived from public records provided by the county offices. Information is not guaranteed and should be independently verified.
Tax History
Tax History for 1060 SE Shelton St
Year
Property Taxes
Change
Tax Assessment
Change
2025
$1,557
—
$113,630
3%
2025
$1,557
3%
$110,330
3%
2024
$1,511
4%
$107,120
3%
2023
$1,453
6%
$104,000
6%
2021
$1,376
-3%
$98,040
-3%
2022
$1,415
3%
$100,980
6%
2021
$1,376
6%
$95,190
3%
2019
$1,298
—
$92,420
3%
2018
$1,295
4%
$89,730
3%
2017
$1,244
-1%
$87,120
3%
2016
$1,252
1%
$84,590
3%
2015
$1,234
3%
$82,130
3%
2014
$1,195
2%
$79,740
3%
2013
$1,166
—
$77,420
—
Disclaimer: Historical tax information is derived from public records provided by the county offices. Information is not guaranteed and should be independently verified.
Estimate the Cost
Estimate the Cost for 1060 SE Shelton St
1060 SE Shelton St, Dallas, OR 97338 (MLS# 845187) is a Single Family property with 4 bedrooms and 2 full bathrooms. 1060 SE Shelton St is currently listed for $449,900 and was received on August 28, 2026. Want to learn more about 1060 SE Shelton St? Do you have questions about finding other Single Family real estate for sale in Dallas? You can browse all Dallas real estate or contact a Coldwell Banker agent to request more information.