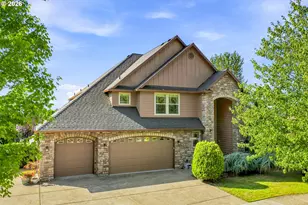
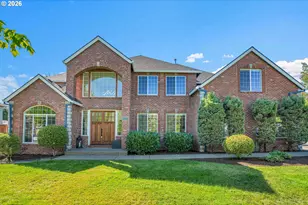
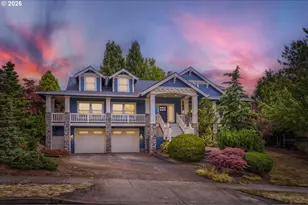
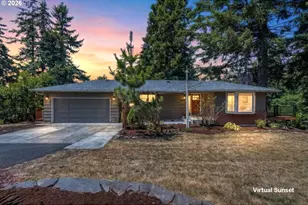
This is a carousel with tiles that activate property listing cards. Use the previous and next buttons to navigate.
1/1
$717,000
This is a carousel with tiles that activate property listing cards. Use the previous and next buttons to navigate.
1/1
Property Description
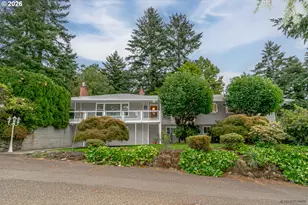
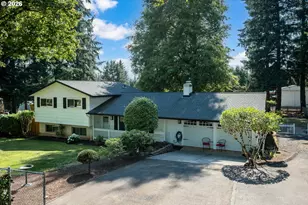
Beautifully Remodeled 4-Bedroom, 3 bathroom Ranch in a Prime Neighborhood.Welcome to this stunning single-level ranch home, fully updated inside and out and move-in ready. Featuring four spacious bedrooms, this home has been thoughtfully upgraded with new plumbing, electrical, water heater, new HVAC and a new roof, offering peace of mind for years to come.Step inside to an open, modern layout anchored by a brand-new designer kitchen with high-end finishes, granite countertops, white oak cabinets and all new appliances. The cozy wood-burning fireplace adds warmth and charm to the vaulted main living area.The luxurious primary suite is a true retreat, featuring a huge walk-in closet, an updated walk-in tile shower, quartz toped vanity and a standalone soaking tub perfect for relaxing at the end of the day.Outside, enjoy a new paver patio overlooking the fully usable yard, ideal for entertaining, gardening, or play. Located in a highly sought-after area with great schools, this home combines modern comfort with unbeatable convenience. Usable greenspace for each lot add an additional 0.15 acres to this lot on top of the 0.25 acres for a total of 0.4 acres of usable yard. With its top-to-bottom upgrades and single-level living, this is a rare opportunity to own a beautifully finished ranch in an exceptional location.
Full Property Details
Full Property Details for 14120 SE Brent Ave
General
- Sold For: $717,000
- HOA FEE: $4/month
- HOA FEE FREQ.: Annually
- Taxes: $4,613 (2025)
- Status: Sold
- Type: Single Family
- Source: RWMLS
- MLS ID: 589576147
- Added to Site: 223 day(s) ago
Interior
- Interior Features: Garage Door Opener, Granite, Hardwood Floors, Laundry, Quartz, Soaking Tub, Tile Floor, Vaulted Ceiling(s), Wood Floors
- Fireplace: Yes
- Number of Fireplaces: 1
- Fireplace(s): Insert, Wood Burning
- Appliances: Convection Oven, Dishwasher, Free-Standing Range, Granite, Island, Microwave, Plumbed For Ice Maker, Range Hood
Rooms
Bathrooms
- Total Bathrooms: 3
- Full Bathrooms: 3
Bedrooms
- Total Bedrooms: 4
- Primary Bedroom: 19 x 15, Main, 285 Sq. Ft.
- Bedroom 2: 13 x 10, Main, 130 Sq. Ft.
- Bedroom 3: 13 x 15, Main, 195 Sq. Ft.
- Bedroom 4: 11 x 9, Main, 99 Sq. Ft.
Other Rooms
- Living Room: 20 x 12, Main, 240 Sq. Ft.
- Kitchen: 10 x 15, Main, 150 Sq. Ft.
- Dining Room: 15 x 12, Main, 180 Sq. Ft.
- Laundry: 6 x 4, Main
Additional Information
- Shared Amenities: Management, Road Maintenance
Exterior
- Exterior Features: Covered Patio, Fenced, Patio, RV Parking, Yard
Parking
- Garage: Yes
- Attached garage: Yes
- Total Spaces: 2
- Parking Features: Driveway, RV Access/Parking
Location
- County: Clackamas
- Subdivision: GREEN MEADOWS
- Driving Directions: Sunnyside Rd just East of 172nd
School Information
- Midd School District: Happy Valley
- Elementary School: BeatriceCannady
- Middle School: Happy Valley
- High School: Adrienne Nelson
Community
- Community Name: 145 - Milwaukie, Gladstone, Happy Valley, Clckmas, Dmscus, Estacada
- Association: Yes
Heating & Cooling
- Air Conditioning: Yes
- Cooling Type: Heat Pump
- Heating Type: Forced Air
- Heating Fuel: Electricity
Utilities
- Sewer: Septic Tank, Standard Septic
- Water: Public Water
Structural Information
- Property Detached: Yes
- Architectural Style: Contemporary, Ranch
- Basement Desc.: Crawl Space
- Roof: Composition
- Windows: Double Pane Windows, Vinyl Frames
- Stories/Levels: 1
- Square Feet: 1,672
- Year Built: 1973
- Property Condition: Updated/Remodeled
Lot Features
- Lot Size (Acres): 0.25
- Lot Size (Sq. Ft.): 10,890
- Lot Size: 10, 000 to 14, 999 SqFt
- Frontage: Paved
- Lot Features: Green Belt, Level
Financial Considerations
- Association Fee: $50
- Assoc Fee Freq.: Annually
- Tax Amount: $4,613.3
- Tax Year: 2025
- Terms: Cash, Conventional, FHA, Rehab, VA Loan
Disclosures and Reports
- Disclosures/Reports: Disclosure
- Property ID: 613688
Listed by All County Real Estate (503) 658-2600, Kurt Johnson (971) 300-1611
Sold by Move Real Estate Inc (503) 836-2010, Brittany Gibbs
Get Pre-Approved Today
Schools
Schools serving 14120 SE Brent Ave
School District:North Clackamas School District 12
| Name | Grades | Distance |
|---|---|---|
Beatrice Morrow Cannady Elementary 18031 Southeast Vogel Road, Damascus, OR 97089 | K-5 | 0.6 mi |
Happy Valley Middle School 13865 Southeast King Road, Happy Valley, OR 97086 | 6-8 | 2.7 mi |
Adrienne C. Nelson High School 14897 SE Parklane Dr, Happy Valley, OR 97015 | 9-12 | 0.8 mi |
Disclaimer:
School attendance boundaries provided by ATTOM Data Solutions and are for reference only. Contact the school directly to verify enrollment eligibility.
Price & Sales History for 14120 SE Brent Ave
Date
Details
Price
Change
Source
6/01/2026
Sold
$717,000
—
MLS
3/04/2026
Price Reduced
$717,000
-3.11%
MLS
1/21/2026
Price Reduced
$739,999
-2.62%
MLS
1/08/2026
Price Reduced
$759,900
-1.31%
MLS
12/12/2025
Price Reduced
$769,999
-3.75%
MLS
11/26/2025
Listed
$799,999
—
MLS
Disclaimer: Historical sales information is derived from public records provided by the county offices. Information is not guaranteed and should be independently verified.
14120 SE Brent Ave, Damascus, OR 97089 (MLS# 589576147) is a Single Family property that was sold at $717,000 on June 01, 2026. Want to learn more about 14120 SE Brent Ave? Do you have questions about finding other Single Family real estate for sale in Damascus? You can browse all Damascus real estate or contact a Coldwell Banker agent to request more information.