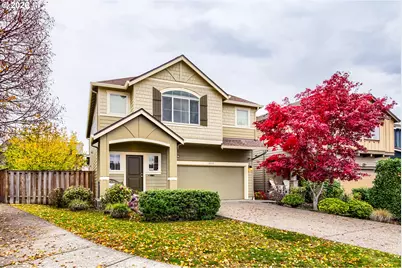
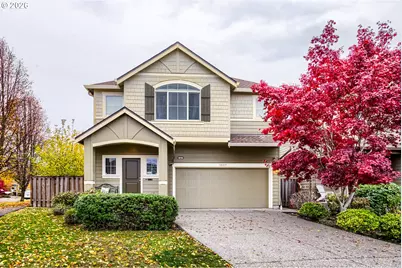
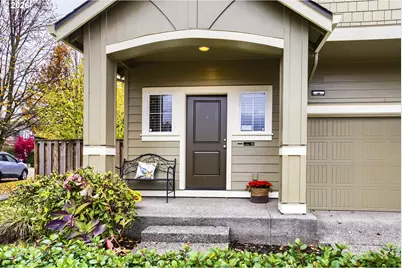
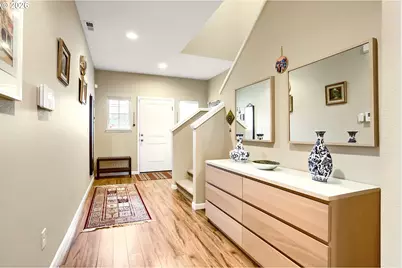
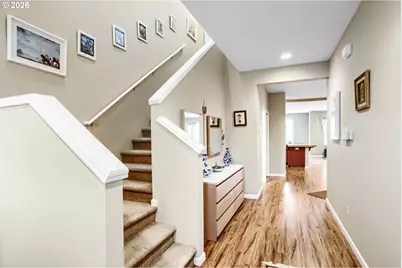
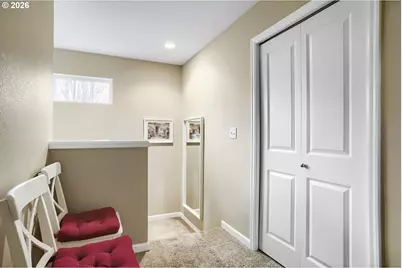
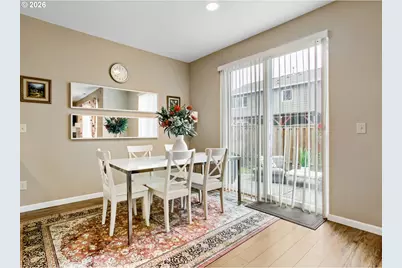
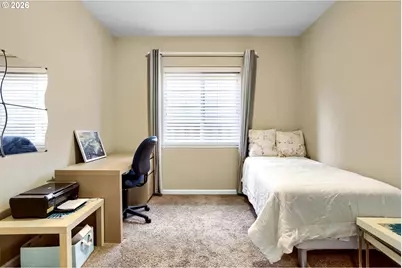
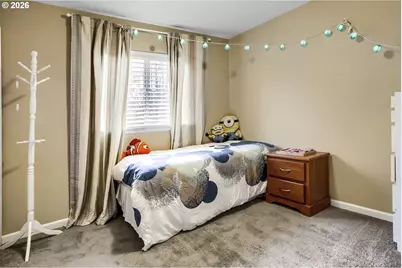
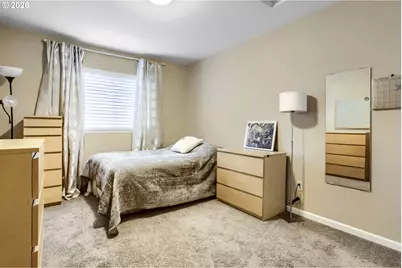
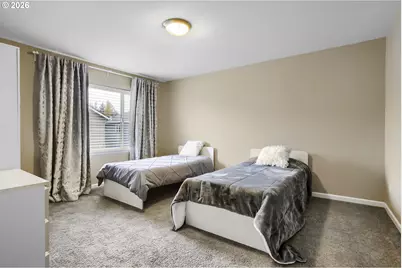
Full Property Details for 15117 SE Shale Dr
General
- Price: $667,000
- Taxes: $7,600 (2025)
- Status: Active
- Type: Condo /Townhouse
- Source: RWMLS
- MLS ID: 665109388
- Updated: 11/17/2026
- Added to Site: 8 day(s) ago
Interior
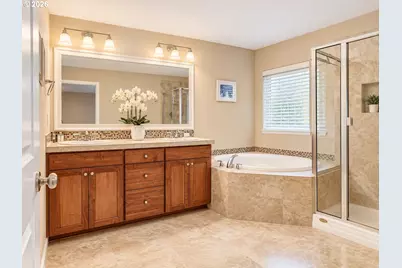
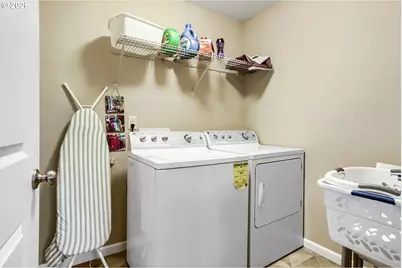
- Interior Features: Furnished, Garage Door Opener, Granite, High Speed Internet, Jetted Tub, Laundry, Luxury Vinyl Plank, Soaking Tub, Sprinkler, Tile Floor, Vinyl Floor, Wall to Wall Carpet, Washer/Dryer
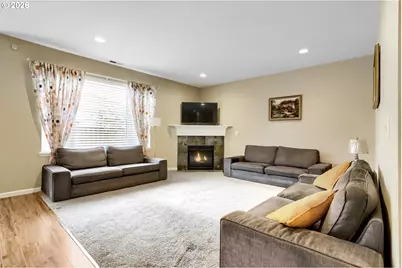
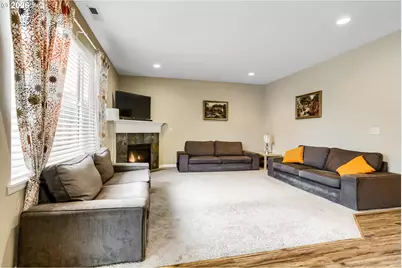
- Fireplace: Yes
- Number of Fireplaces: 1
- Fireplace(s): Gas
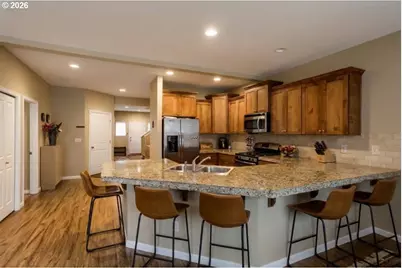
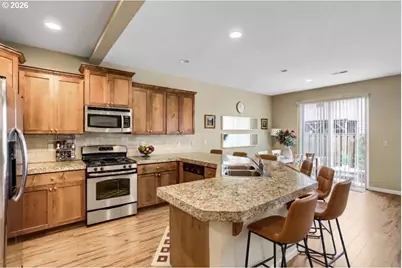
- Appliances: Dishwasher, Disposal, Free-Standing Gas Range, Free-Standing Refrigerator, Gas Appliances, Granite, Island, Microwave, Pantry, Range Hood, Stainless Steel Appliance(s), Tile
Rooms
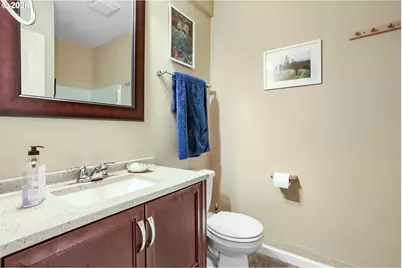
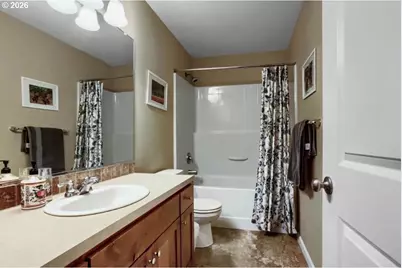
- Total Bathrooms: 3
- Full Bathrooms: 3
- Upper - Full Baths: 1
- Main - Full Baths: 1
- Lower - Full Baths: 1
- Total Bedrooms: 6
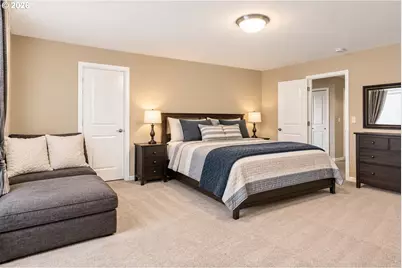
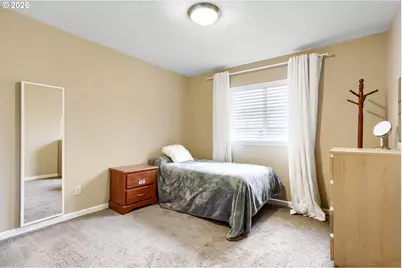
- Primary Bedroom: 17 x 14, Upper, 238 Sq. Ft.
- Bedroom 2: 14 x 13, Upper, 182 Sq. Ft.
- Bedroom 3: 13 x 10, Upper, 130 Sq. Ft.
- Bedroom 4: 10 x 10, Upper, 100 Sq. Ft.
- Bedroom 5: 11 x 11, Lower, 121 Sq. Ft.
- Family Room: 15 x 15, Main, 225 Sq. Ft.
- Kitchen: 23 x 14, Lower, 322 Sq. Ft.
Additional Information
- Shared Amenities: Basketball Court, Commons, Maintenance Grounds
- Security/Safety: Entry, Sidewalk
Exterior
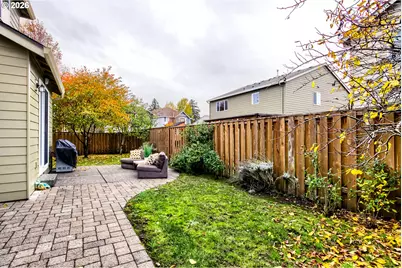
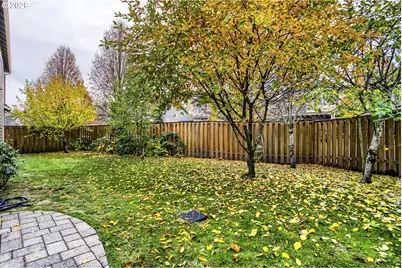
- Exterior Features: Fenced, Patio, Porch, Sprinkler, Yard
Parking
- Garage: Yes
- Attached garage: Yes
- Total Spaces: 2
- Parking Features: Driveway, On Street
Location
- County: Clackamas
- Driving Directions: 212 highway to 224. Right SE Eckert LN, Left SE Windswept Waters Drive
School Information
- Elementary School: Duncan
- Middle School: Happy Valley
- High School: Adrienne Nelson
Community
- Community Name: 145 - Milwaukie, Gladstone, Happy Valley, Clckmas, Dmscus, Estacada
- Association: Yes
Heating & Cooling
- Central air: Yes
- Air Conditioning: Yes
- Cooling Type: Central Air, Heat Pump
- Heating Type: Forced Air, Heat Pump, Hot Water
- Heating Fuel: Gas
Utilities
- Sewer: Public Sewer
- Water: Public Water
Structural Information
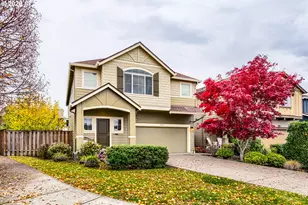
- Architectural Style: 2 Story, Traditional
- Basement Desc.: Crawl Space
- Roof: Composition, Shingle
- Windows: Double Pane Windows, Vinyl Frames
- Stories/Levels: 2
- Square Feet: 2,570
- Year Built: 2013
- Property Condition: Resale
Lot Features
- Lot Size: 3, 000 to 4, 999 SqFt
- Frontage: Concrete, Paved
- Lot Features: Commons, Corner Lot, Green Belt, Level, Public Road, Trees
Water Features
- Water Front: Yes
- Water Front Name: Clackamas River
- Water Front Desc.: Creek, River Front
Financial Considerations
- Assoc Fee Freq.: Quarterly
- Tax Amount: $7,600.46
- Tax Year: 2025
- Terms: Cash, Conventional, FHA, State GI Loan, USDA Loan, VA Loan
Disclosures and Reports
- Legal Description: SUBDIVISION WINDSWEPT WATERS 3 4354 LT 229
- Disclosures/Reports: Disclosure
- Property ID: 5024600
Listed by Century 21 North Homes Realty (503) 467-6119, Ruth Toth (503) 467-6119