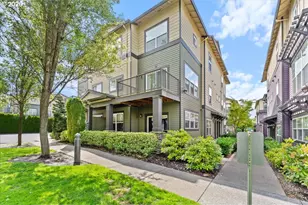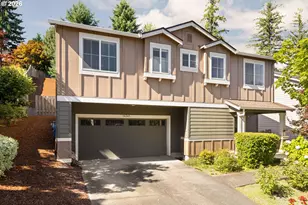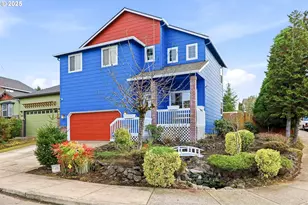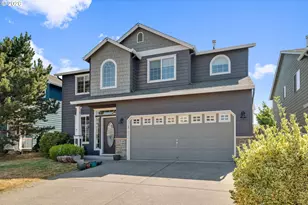

This is a carousel with tiles that activate property listing cards. Use the previous and next buttons to navigate.
1/1
$578,868
This is a carousel with tiles that activate property listing cards. Use the previous and next buttons to navigate.
1/1
Property Description
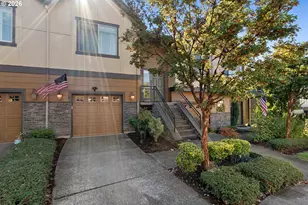
lender credit may be available to help reduce your rate and monthly payment. See flyer on kitchen counter for details and contact the lender for eligibility and terms.| Bright, meticulously maintained, newer construction home offers perfect blend of modern comfort, spacious living and unbeatable location. Airy entryway with soaring ceiling moves into open-concept main floor flooded with natural light and high ceilings. Roomy, comfortable living and dining areas flow seamlessly into a kitchen that checks every box: crisp white cabinetry, granite countertops, stainless steel appliances, generous pantry and a large eating bar perfect for entertaining and casual meals. Just beyond, an inviting great room features charming corner fireplace with mantel. Step outside to your expansive, fenced backyard and covered patio, ideal for summer entertaining, playtime with pets, or simply enjoying your private oasis. A main floor powder room is located by the inside entrance to the double-car garage. You will appreciate the peace of mind that comes with the newer furnace and ducted heat pump air conditioning system. Upstairs, find three generously sized bedrooms, as well as a large laundry room and a linen closet. The luxurious primary suite is a true owner's retreat with its own fireplace, cozy seating area, walk-in closet, and spa-like en-suite featuring double sinks, deep soaking tub, and separate walk-in shower. Two additional bedrooms (one with walk-in closet that could double as playroom) share a guest bathroom with double sinks. This home is near Trillium Park and scenic trails in a highly sought-after school district that includes Adrienne C. Nelson High School. Residents enjoy the relaxing Damascus lifestyle with its lower cost of living, located just minutes from the Happy Valley amenities. If you are searching for move-in ready, you are home!
Full Property Details
Full Property Details for 15572 SE Gladys Rose Way
General
- Sold For: $578,868
- HOA FEE: $31/month
- HOA FEE FREQ.: Annually
- Taxes: $6,069 (2025)
- Status: Sold
- Type: Single Family
- Source: RWMLS
- MLS ID: 474467262
- Added to Site: 118 day(s) ago
Interior
- Interior Features: Engineered Hardwood, Garage Door Opener, High Ceilings, Laundry
- Fireplace: Yes
- Number of Fireplaces: 2
- Fireplace(s): Gas
- Appliances: Built-in Range, Dishwasher, Disposal, Free-Standing Range, Free-Standing Refrigerator, Gas Appliances, Granite, Microwave, Pantry, Plumbed For Ice Maker, Range Hood, Stainless Steel Appliance(s)
Rooms
Bathrooms
- Total Bathrooms: 3
- Full Bathrooms: 2
- Partial Bathrooms: 1
- Upper - Full Baths: 2
Bedrooms
- Total Bedrooms: 3
- Primary Bedroom: Upper
- Bedroom 2: Upper
- Bedroom 3: Upper
Other Rooms
- Living Room: Main
- Kitchen: Main
- Dining Room: Main
- Eating Area: Main
Additional Information
- Shared Amenities: Commons, Insurance, Management, Taxes
- Security/Safety: Security System Owned
Exterior
- Exterior Features: Fenced, Patio, Sprinkler, Yard
Parking
- Garage: Yes
- Attached garage: Yes
- Total Spaces: 2
- Parking Features: Driveway, On Street
Location
- County: Clackamas
- Subdivision: Happy Valley Area
- Driving Directions: Davidoff
School Information
- Midd School District: Happy Valley
- Elementary School: Duncan
- Middle School: Happy Valley
- High School: Adrienne Nelson
Community
- Community Name: 145 - Milwaukie, Gladstone, Happy Valley, Clckmas, Dmscus, Estacada
- Association: Yes
Heating & Cooling
- Central air: Yes
- Air Conditioning: Yes
- Cooling Type: Central Air, Heat Pump
- Heating Type: Forced Air, Heat Pump
- Heating Fuel: Electricity, Gas
Utilities
- Sewer: Community
- Water: Community
Structural Information
- Property Detached: Yes
- Architectural Style: 2 Story, Craftsman
- Roof: Composition
- Windows: Double Pane Windows, Vinyl Frames
- Stories/Levels: 2
- Square Feet: 2,455
- Year Built: 2004
- Property Condition: Resale
Lot Features
- Lot Size (Acres): 0.11
- Lot Size (Sq. Ft.): 4,791
- Lot Size: 3, 000 to 4, 999 SqFt
- Frontage: Paved
- Lot Features: Level, Trees
Financial Considerations
- Association Fee: $374
- Assoc Fee Freq.: Annually
- Tax Amount: $6,069.74
- Tax Year: 2025
- Terms: Cash, Conventional, FHA, VA Loan
Disclosures and Reports
- Disclosures/Reports: Disclosure
- Property ID: 5008529
Get Pre-Approved Today
Schools
Schools serving 15572 SE Gladys Rose Way
School District:North Clackamas School District 12
| Name | Grades | Distance |
|---|---|---|
Verne A Duncan Elementary School 14898 Southeast Parklane Drive, Happy Valley, OR 97015 | K-5 | 0.5 mi |
Happy Valley Middle School 13865 Southeast King Road, Happy Valley, OR 97086 | 6-8 | 2.9 mi |
Adrienne C. Nelson High School 14897 SE Parklane Dr, Happy Valley, OR 97015 | 9-12 | 0.4 mi |
Disclaimer:
School attendance boundaries provided by ATTOM Data Solutions and are for reference only. Contact the school directly to verify enrollment eligibility.
Price & Sales History for 15572 SE Gladys Rose Way
Date
Details
Price
Change
Source
8/19/2026
Sold
$578,868
1.73%
MLS
7/10/2026
Price Reduced
$569,000
-4.37%
MLS
6/11/2026
Listed
$595,000
—
MLS
Disclaimer: Historical sales information is derived from public records provided by the county offices. Information is not guaranteed and should be independently verified.
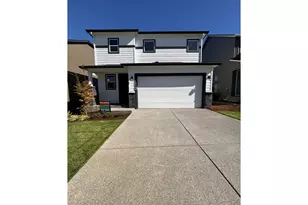
15572 SE Gladys Rose Way, Damascus, OR 97089 (MLS# 474467262) is a Single Family property that was sold at $578,868 on August 19, 2026. This property was listed by Thomas Fisher from our Lake Oswego Office.Want to learn more about 15572 SE Gladys Rose Way? Do you have questions about finding other Single Family real estate for sale in Damascus? You can browse all Damascus real estate or contact a Coldwell Banker agent to request more information.