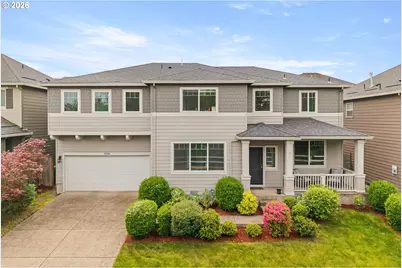
This is a carousel with tiles that activate property listing cards. Use the previous and next buttons to navigate.
1/1
$635,000
This is a carousel with tiles that activate property listing cards. Use the previous and next buttons to navigate.
1/1
Property Description
A spacious, move-in-ready home in an established neighborhood, offering more usable square footage and a more flexible layout than many recently built homes. County-recorded as a 5-bedroom, it features four well-sized bedrooms and a large bonus room upstairs, plus a main-level office with a closet and a peaceful view of mature trees with no homes directly in front. Completed features include new carpeting installed about two years ago and engineered hardwood floors added about four years ago. The main level offers a full bathroom and an open dining area with engineered hardwood floors that blend with the kitchen and living room for a great-room feel. The living room has newer carpet and a gas fireplace. The kitchen includes granite countertops, a large island, stainless steel appliances, and hardwood flooring extending from the dining area. A door off the kitchen leads to the finished, fully fenced backyard with a patio-items often missing from new-home packages. Upstairs, the four bedrooms offer more usable space than the smaller rooms commonly found in modern developments, and the generous primary suite includes a soaking tub, walk-in shower, dual vanities, and a walk-in closet. A full bathroom with a dual-sink vanity and the oversized bonus room complete the upper level. Additional features include air conditioning, window coverings throughout, low HOA fees, and all appliances-refrigerator, washer, and dryer-already included. The home sits on a quiet dead-end street with a private drive that limits traffic, creating a quieter setting for outdoor activities and pets. Located near grocery shopping, restaurants, and everyday amenities, this home delivers comfort, convenience, and immediate value without the wait.
Full Property Details
Full Property Details for 17256 SE Biscayne St
General
- Sold For: $635,000
- HOA FEE: $37/month
- Taxes: $7,796 (2025)
- Status: Sold
- Type: Single Family
- Source: RWMLS
- MLS ID: 481280794
- Added to Site: 187 day(s) ago
Interior
- Interior Features: Engineered Hardwood, Garage Door Opener, Granite, High Ceilings, Laundry, Soaking Tub, Wall to Wall Carpet, Washer/Dryer
- Fireplace: Yes
- Number of Fireplaces: 1
- Fireplace(s): Gas
- Appliances: Dishwasher, Disposal, Free-Standing Range, Free-Standing Refrigerator, Granite, Island, Microwave, Plumbed For Ice Maker, Stainless Steel Appliance(s)
Rooms
Bathrooms
- Total Bathrooms: 3
- Full Bathrooms: 3
- Upper - Full Baths: 2
Bedrooms
- Total Bedrooms: 5
- Primary Bedroom: Upper
- Bedroom 2: Upper
- Bedroom 3: Upper
- Bedroom 4: Upper
Other Rooms
- Living Room: Main
- Kitchen: Main
- Dining Room: Main
- Den: Main
Additional Information
- Shared Amenities: Commons, Management
Exterior
- Exterior Features: Fenced, Patio, Porch, Private Road, Yard
Parking
- Garage: Yes
- Attached garage: Yes
- Total Spaces: 2
- Parking Features: Driveway, Off Street
Location
- County: Clackamas
- Subdivision: ROCK CREEK MEADOWS
- Driving Directions: SE 172nd Ave./east on SE Blackburn St./north on SE Yellowstone/west on SE Elias Ct to Biscayne
School Information
- Midd School District: Happy Valley
- Elementary School: BeatriceCannady
- Middle School: Happy Valley
- High School: Adrienne Nelson
Community
- Community Name: 145 - Milwaukie, Gladstone, Happy Valley, Clckmas, Dmscus, Estacada
- Association: Yes
Heating & Cooling
- Central air: Yes
- Air Conditioning: Yes
- Cooling Type: Central Air
- Heating Type: Forced Air
- Heating Fuel: Gas
Utilities
- Sewer: Public Sewer
- Water: Public Water
Structural Information
- Property Detached: Yes
- Architectural Style: 2 Story
- Basement Desc.: Crawl Space
- Roof: Composition
- Windows: Vinyl Frames
- Stories/Levels: 2
- Square Feet: 2,800
- Year Built: 2015
- Property Condition: Resale
Lot Features
- Lot Size (Acres): 0.1
- Lot Size (Sq. Ft.): 4,356
- Lot Size: 3, 000 to 4, 999 SqFt
- Frontage: Paved
- Lot Features: Private Road
Financial Considerations
- Association Fee: $37
- Assoc Fee Freq.: Monthly
- Tax Amount: $7,796.89
- Tax Year: 2025
- Terms: Cash, Conventional, FHA, VA Loan
Disclosures and Reports
- Disclosures/Reports: Disclosure
- Property ID: 5027053
Listed by Oregon First (503) 667-5686, Gabi Carnivali (503) 307-3219
Sold by Real Broker (855) 450-0442, Benjamin Boyd
Get Pre-Approved Today
Schools
Schools serving 17256 SE Biscayne St
School District:North Clackamas School District 12
| Name | Grades | Distance |
|---|---|---|
Beatrice Morrow Cannady Elementary 18031 Southeast Vogel Road, Damascus, OR 97089 | K-5 | 0.5 mi |
Happy Valley Middle School 13865 Southeast King Road, Happy Valley, OR 97086 | 6-8 | 1.8 mi |
Adrienne C. Nelson High School 14897 SE Parklane Dr, Happy Valley, OR 97015 | 9-12 | 1.4 mi |
Disclaimer:
School attendance boundaries provided by ATTOM Data Solutions and are for reference only. Contact the school directly to verify enrollment eligibility.
Price & Sales History for 17256 SE Biscayne St
Date
Details
Price
Change
Source
10/23/2026
Sold
$635,000
—
MLS
8/05/2026
Price Reduced
$635,000
-1.7%
MLS
7/19/2026
Price Reduced
$646,000
-1.22%
MLS
5/19/2026
Listed
$654,000
—
MLS
Disclaimer: Historical sales information is derived from public records provided by the county offices. Information is not guaranteed and should be independently verified.
17256 SE Biscayne St, Damascus, OR 97089 (MLS# 481280794) is a Single Family property that was sold at $635,000 on October 23, 2026. Want to learn more about 17256 SE Biscayne St? Do you have questions about finding other Single Family real estate for sale in Damascus? You can browse all Damascus real estate or contact a Coldwell Banker agent to request more information.