This is a carousel with tiles that activate property listing cards. Use the previous and next buttons to navigate.
1/1
$396,000
This is a carousel with tiles that activate property listing cards. Use the previous and next buttons to navigate.
1/1
Property Description
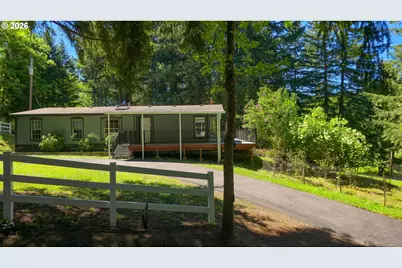
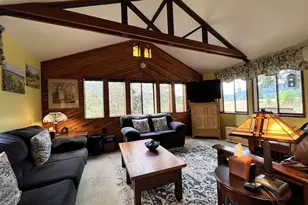
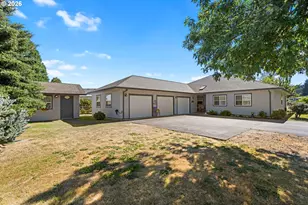
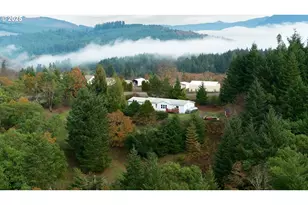
Five miles from the interstate and a half mile up a paved road with no outlet, you enter a grotto formed by giant trees. 133 Tiki Lane starts here. A quarter mile through the grotto and up Tiki Lane is a house perched atop a utopian plot of sloping land. An enormous deck gives perch for surveying the realm. Or a BBQ. In front, an awning covers the deck, for shelter in the rain. Or sun. A grassy oasis surrounds the house, sloping down to the road. To the west, your own forest, with 120+' trees, cleared of undergrowth, and a small hollow for entertaining or contemplation. To the east, more giant trees surround the 25'x30' two-bay garage and workshop, and a small orchard with nine fruit-bearing trees. In the middle, a wonderful home surrounded by an exceptional deck. What sets it apart is the layout. Life here happens in a large, open area that is the living room, dining enclave and kitchen. Swing back the French doors to the third bedroom (or office maybe) for even more open space. The kitchen has a central island and generous cabinets. The refrigerator is new but not fancy. The hands-free kitchen faucet is new and fancy. Dishwasher and stove are older but functional. There is laminate flooring throughout most of the house with just a little linoleum. No carpet. A remodeled master bathroom. A dedicated laundry room includes modern Samsung washer and dryer (with 5.0 and 7.4 cf capacities, no less), a utility sink, and an outer a door that opens onto the rear deck. Original polybutylene plumbing has been completely replaced. A water filtration system enhances the quality of the water. Tiki Lane IS your driveway, and it is asphalt from where it begins to the front door of your house and to the garage/workshop. Fiber gigabit internet service is icing on the cake. But mostly, it's the views. Expansive windows,and that deck, insure your connection to them.
Full Property Details
Full Property Details for 133 Tiki Ln
General
- Sold For: $396,000
- Taxes: $1,110 (2025)
- Status: Sold
- Type: Manufactured Home
- Source: RWMLS
- MLS ID: 488706002
- Added to Site: 61 day(s) ago
Interior
- Interior Features: Ceiling Fan(s), High Ceilings, High Speed Internet, Laminate Flooring, Laundry, Skylight(s), Vinyl Floor, Washer/Dryer
- Fireplace(s): Stove, Wood Burning
- Appliances: Dishwasher, Free-Standing Range, Free-Standing Refrigerator, Pantry, Range Hood
Rooms
Bathrooms
- Total Bathrooms: 2
- Full Bathrooms: 2
Bedrooms
- Total Bedrooms: 3
- Primary Bedroom: Main
- Bedroom 2: Main
- Bedroom 3: Main
Other Rooms
- Living Room: Main
- Kitchen: Main
- Dining Room: Main
Additional Information
- Security/Safety: Entry
Exterior
- Exterior Features: Covered Deck, Deck, Fenced, Garden, Outbuilding, Porch, Public Road, RV Parking, RV/Boat Storage, Tool Shed, Workshop, Yard
Parking
- Garage: Yes
- Total Spaces: 2
- Parking Features: Covered, Driveway
Location
- County: Douglas
- Driving Directions: Umpqua Hwy 38 to Laurel Hill Drive, turn left. Right turn onto Tiki Lane to address.
School Information
- Midd School District: North Douglas
- Elementary School: North Douglas
- Middle School: North Douglas
- High School: North Douglas
Community
- Community Name: 265 - Douglas Co: North Douglas County
Heating & Cooling
- Air Conditioning: Yes
- Cooling Type: Heat Pump, Mini Split
- Heating Type: Heat Pump, Mini Split, Wood Stove
- Heating Fuel: Electricity, Wood Burning
Utilities
- Sewer: Septic Tank, Standard Septic
- Water: Shared Well
- Well: Yes
Structural Information
- Property Detached: Yes
- Architectural Style: 1 Story, Manufactured Home
- Roof: Composition
- Windows: Aluminum Frames, Double Pane Windows, Vinyl Frames
- Stories/Levels: 1
- Square Feet: 1,404
- Year Built: 1990
- Property Condition: Updated/Remodeled
Lot Features
- Lot Size (Acres): 2.01
- Lot Size (Sq. Ft.): 87,555
- Lot Size: 1 to 2.99 Acres
- Lot Dimensions: Irregular
- Frontage: Paved
- Lot Features: Divided by Road, Gentle Sloping, Level, Orchard, Stream, Trees
Financial Considerations
- Tax Amount: $1,110.39
- Tax Year: 2025
- Terms: Cash, Conventional, FHA, USDA Loan
Disclosures and Reports
- Disclosures/Reports: Disclosure
- Property ID: R30495
Listed by MORE Realty, Inc. (541) 844-0674, Donna Hodges (541) 974-3216
Sold by Triple Oaks Realty LLC (541) 636-3666, Autumn Wells
Get Pre-Approved Today
Schools
Schools serving 133 Tiki Ln
School District:North Douglas School District 22
| Name | Grades | Distance |
|---|---|---|
North Douglas Elementary School 100 North School Street, Drain, OR 97435 | K-8 | 1.5 mi |
North Douglas High School 305 South Main Street, Drain, OR 97435 | 9-12 | 1.7 mi |
Disclaimer:
School attendance boundaries provided by ATTOM Data Solutions and are for reference only. Contact the school directly to verify enrollment eligibility.
Price & Sales History for 133 Tiki Ln
Date
Details
Price
Change
Source
6/01/2026
Sold
$396,000
-5.15%
MLS
5/07/2026
Listed
$417,500
—
MLS
Disclaimer: Historical sales information is derived from public records provided by the county offices. Information is not guaranteed and should be independently verified.
133 Tiki Ln, Drain, OR 97435 (MLS# 488706002) is a Manufactured Home property that was sold at $396,000 on June 01, 2026. Want to learn more about 133 Tiki Ln? Do you have questions about finding other Manufactured Home real estate for sale in Drain? You can browse all Drain real estate or contact a Coldwell Banker agent to request more information.