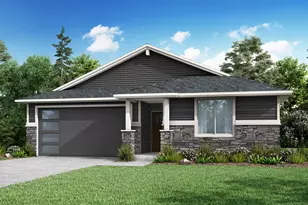
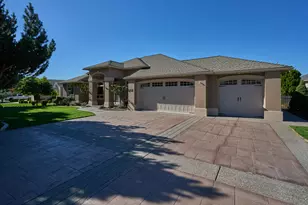
Full Property Details for 1146 Pumpkin #335
General
- Sold For: $580,710
- HOA FEE: $32/month
- HOA FEE FREQ.: Quarterly
- Taxes: $158 (2024)
- Status: Closed
- Type: Single Family
- Source: ODS
- MLS ID: 220210190
- Added to Site: 376 day(s) ago
Interior
- Rooms/Areas: Laundry, Kitchen, Primary Room
- Interior Features: Double Vanity, Enclosed Toilet(s), Fiberglass Stall Shower, Kitchen Island, Linen Closet, Open Floorplan, Pantry, Soaking Tub, Solid Surface Counters, Tile Shower, Walk-In Closet(s)
- Fireplace: Yes
- Fireplace(s): Gas
- Appliances: Cooktop, Dishwasher, Disposal, Microwave, Oven, Water Heater
- Flooring: Carpet, Laminate, Vinyl
Rooms
- Total Bathrooms: 3
- Full Bathrooms: 2
- Half Bathrooms: 1
Additional Information
Parking
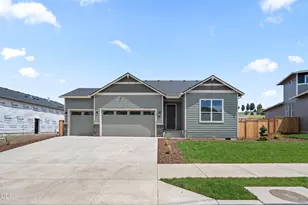
- Garage: Yes
- Garage Spaces: 3
- Parking Features: Attached, Concrete
- Parking: Attached, Concrete
Location
- Area: 2001
- County: Jackson
- Subdivision: Eagle Point Golf Community Phase 1
School Information
- Elementary School: Hillside Elem
- Middle School: Eagle Point Middle
- High School: Eagle Point High
Community
- Community Features: Other
- Association: Yes
- Home Owners Assn.: 1
Heating & Cooling
- Central air: Yes
- Air Conditioning: Yes
- Cooling Type: Central Air
- Heating Type: Forced Air
Utilities
- Sewer: Public Sewer
- Water: Public
Structural Information
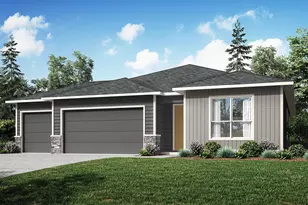
- Architectural Style: Contemporary, Craftsman
- Builder: Holt Homes
- Construction: Frame
- Foundation: Pillar/Post/Pier
- Roof: Composition
- Common Walls: No Common Walls
- Stories/Levels: 1
- Square Feet: 2,001
- Sq. Ft. Source: Builder
- Living Area: 2,001 Sq. Ft.
- Year Built: 2025
Manufactured Home
Lot Features
- Lot Size (Acres): 0.19
- Lot Size (Sq. Ft.): 8,276
- Lot Features: Fenced, Sprinklers In Front
- Zoning: R-1-8
Financial Considerations
- Association Fee: Yes
- Association Fee: $95
- Assoc Fee Freq.: Quarterly
- Other Assoc Fees: $60
- Tax Amount: $158.45
- Tax Year: 2024
- Terms: Cash, FHA, FMHA, VA Loan
Disclosures and Reports
- Special Conditions: Standard
- APN: 11015222
- Section: Not Applicable
Listed by Sekisui House Pnw, Inc. (503) 930-8018, Tyler Jackson (541) 840-2320 and Sekisui House Pnw, Inc. (503) 930-8018, Caitlin Qualls (541) 778-7249
Sold by Ford Real Estate (541) 840-2320, Abbigail Ford