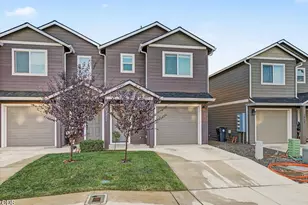
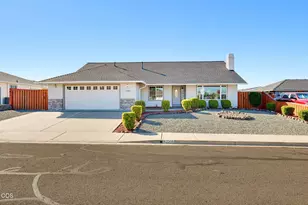
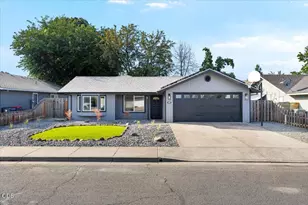
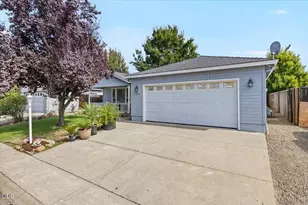
This is a carousel with tiles that activate property listing cards. Use the previous and next buttons to navigate.
1/1
$400,000
This is a carousel with tiles that activate property listing cards. Use the previous and next buttons to navigate.
1/1
Property Description
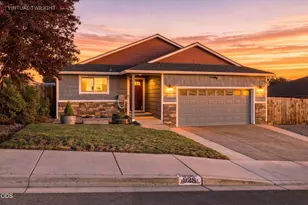
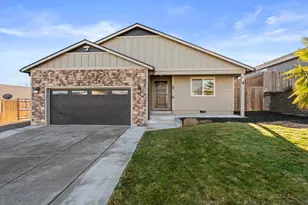
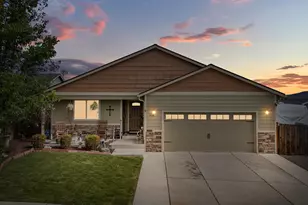
Welcome to this completely custom built home loaded with tons of upgrades & extras. Built by Snyder Creek Development. Great location with incredible views, surrounded by newer homes, just minutes from town and schools. This 4-bedroom, 2-bath home built in 2018 with 1,659 sqft of well-designed living space has wonderful open floor plan with recessed ceilings. Large kitchen, living room & master suite. Granite countertops throughout, upgraded stainless steel appliances, rock facade front, custom cabinets, inside laundry room, upgraded laminate floors in entry, kitchen & dining areas, tile flooring in laundry room & both baths + much more. Large master suite with walk-in closet, walk-in shower & dual sinks. 2 car finished attached garage. Electrical upgrades throughout including fiber optic lines run to the house. Beautifully landscaped front and back yards with timed sprinklers. Rocked RV parking. Covered back patio, completely fenced backyard with RV gate.
Full Property Details
Full Property Details for 911 Stonewater Dr
General
- Sold For: $400,000
- Taxes: $3,178 (2024)
- Status: Closed
- Type: Single Family
- Source: ODS
- MLS ID: 220210453
- Added to Site: 370 day(s) ago
Interior
- Rooms/Areas: Laundry, Kitchen, Living Room, Primary Room
- Interior Features: Ceiling Fan(s), Fiberglass Stall Shower, Granite Counters, Shower/Tub Combo, Walk-In Closet(s)
- Appliances: Dishwasher, Disposal, Microwave, Oven, Range, Range Hood
- Flooring: Carpet, Tile
Rooms
Bathrooms
- Total Bathrooms: 2
- Full Bathrooms: 2
Bedrooms
- Total Bedrooms: 4
Additional Information
- Security/Safety: Carbon Monoxide Detector(s), Smoke Detector(s)
Parking
- Garage: Yes
- Garage Spaces: 2
- Parking Features: Attached, Driveway, Garage Door Opener, On Street, RV Access/Parking
- Parking: Attached, Driveaway, Garage Door Opener
Location
- Area: 1659
- County: Jackson
- Subdivision: Sienna Hills Subdivision Phase 4
- Driving Directions: Highway 62 to Crystal Dr, take 1st left on N Deanjou Ave, 3rd right is Stonewater Dr
School Information
- Elementary School: Eagle Rock Elem
- Middle School: Eagle Point Middle
- High School: Eagle Point High
Heating & Cooling
- Central air: Yes
- Air Conditioning: Yes
- Cooling Type: Central Air
- Heating Type: Forced Air
Utilities
- Sewer: Public Sewer
- Water: Public
Structural Information
- Architectural Style: Craftsman
- Construction: Frame
- Basement Desc.: None
- Foundation: Concrete Perimeter
- Roof: Composition
- Common Walls: No Common Walls
- Windows: Double Pane Windows
- Stories/Levels: 1
- Square Feet: 1,659
- Sq. Ft. Source: Appraiser
- Living Area: 1,659 Sq. Ft.
- Year Built: 2018
Lot Features
- Lot Size (Acres): 0.16
- Lot Size (Sq. Ft.): 6,970
- Lot Features: Fenced, Landscaped, Sprinkler Timer(s)
- Zoning: R2
Financial Considerations
- Tax Amount: $3,178
- Tax Year: 2024
- Terms: Cash, Conventional, FHA, USDA Loan, VA Loan
Disclosures and Reports
- Special Conditions: Standard
- APN: 351W34CA4924
- Section: Not Applicable
Listed by Lowes Flat Fee Realty A Homezu Partner (971) 337-2400, Roger D Lowe
Sold by John L. Scott Medford, Yolanda Diaz
Get Pre-Approved Today
Schools
Schools serving 911 Stonewater Dr
School District:Eagle Point School District 9
| Name | Grades | Distance |
|---|---|---|
Eagle Rock Elementary School 1280 Barton Road, Eagle Point, OR 97524 | K-5 | 0.5 mi |
Eagle Point Middle School 477 Reese Creek Road, Eagle Point, OR 97524 | 6-8 | 0.8 mi |
White Mountain Middle School 550 Wilson Way, White City, OR 97503 | 6-8 | 3.1 mi |
Eagle Point High School 203 North Platt Avenue, Eagle Point, OR 97524 | 9-12 | 0.4 mi |
Disclaimer:
School attendance boundaries provided by ATTOM Data Solutions and are for reference only. Contact the school directly to verify enrollment eligibility.
Price & Sales History for 911 Stonewater Dr
Date
Details
Price
Change
Source
6/02/2026
Sold
$400,000
1.27%
MLS
4/14/2026
Price Reduced
$395,000
-1.25%
MLS
4/06/2026
Price Reduced
$400,000
-2.44%
MLS
4/01/2026
Price Reduced
$410,000
-1.2%
MLS
3/26/2026
Price Reduced
$415,000
-1.19%
MLS
3/19/2026
Price Reduced
$420,000
-1.18%
MLS
3/13/2026
Price Reduced
$425,000
-1.16%
MLS
2/21/2026
Price Reduced
$430,000
-2.27%
MLS
1/30/2026
Price Reduced
$440,000
-2.22%
MLS
10/10/2025
Listed
$450,000
—
MLS
Disclaimer: Historical sales information is derived from public records provided by the county offices. Information is not guaranteed and should be independently verified.
911 Stonewater Drive, Eagle Point, OR 97524 (MLS# 220210453) is a Single Family property that was sold at $400,000 on June 02, 2026. Want to learn more about 911 Stonewater Drive? Do you have questions about finding other Single Family real estate for sale in Eagle Point? You can browse all Eagle Point real estate or contact a Coldwell Banker agent to request more information.