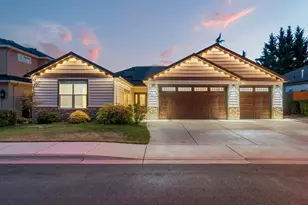
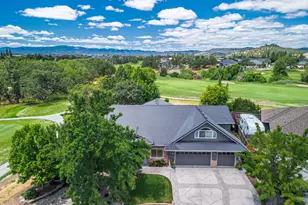
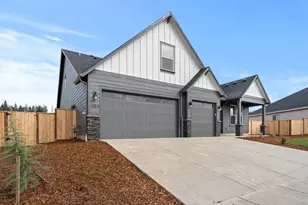
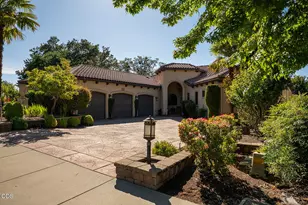
Full Property Details for 938 St Andrews Way
General
- Price: $765,000
- HOA FEE: $32/month
- HOA FEE FREQ.: Quarterly
- Taxes: $6,267 (2025)
- Status: Active
- Type: Single Family
- Source: ODS
- MLS ID: 220226838
- Updated: 10/6/2026
- Added to Site: 57 day(s) ago
Interior
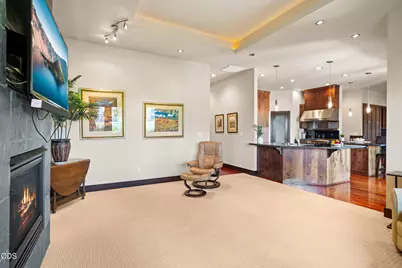
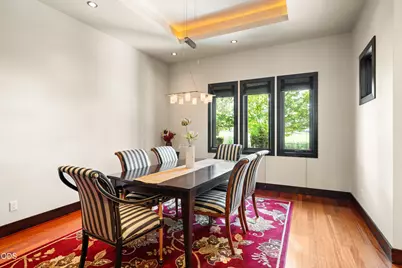
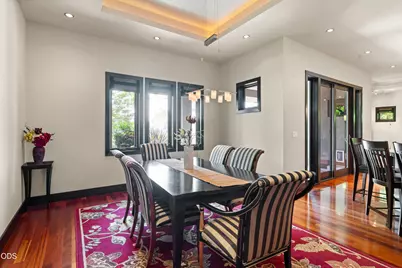
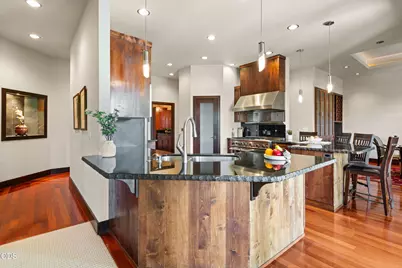
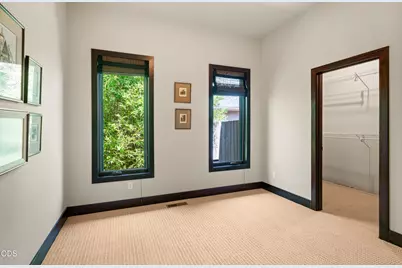
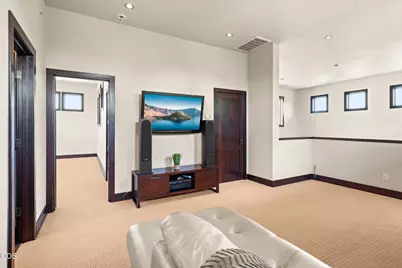
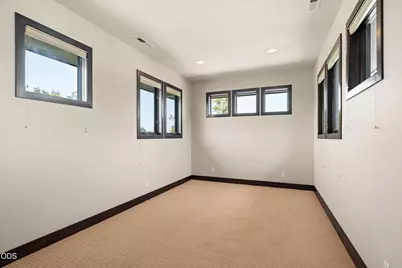
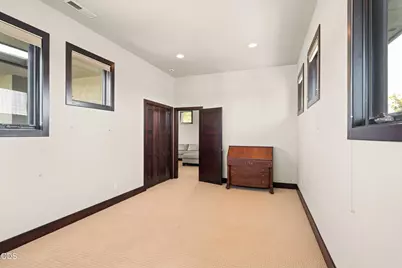
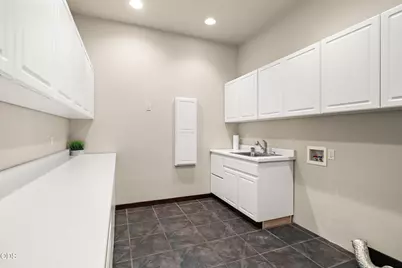
- Rooms/Areas: Dining Room, Laundry, Kitchen, Other, Living Room, Primary Room
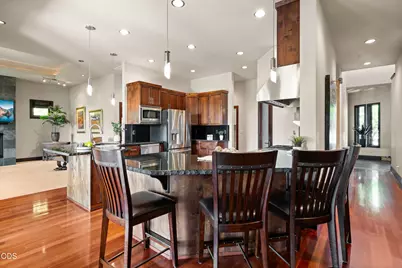
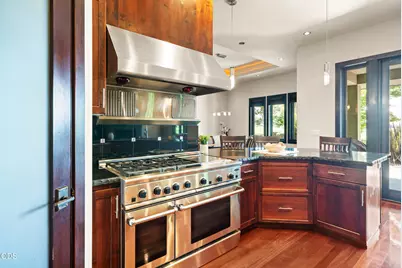
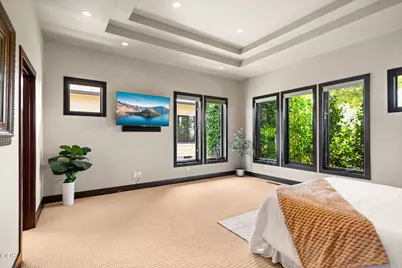
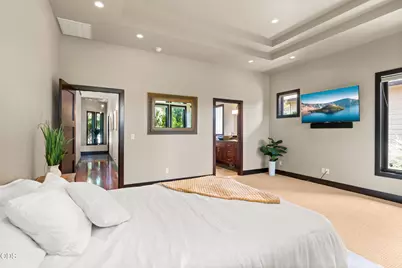
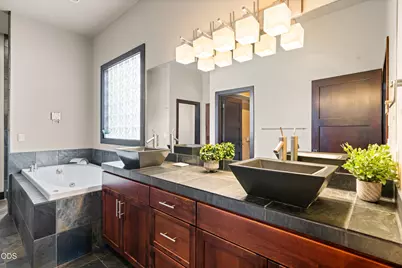
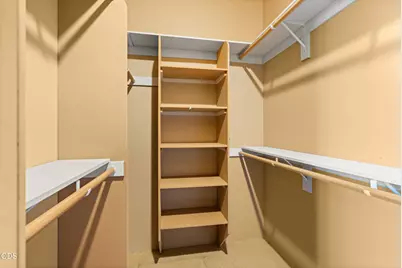
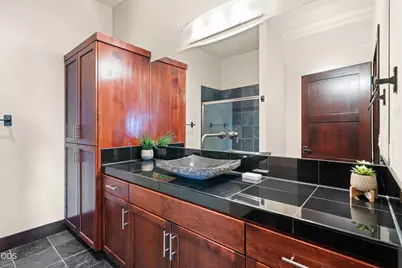
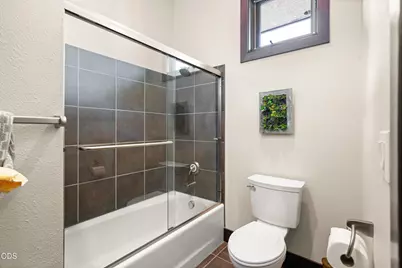
- Interior Features: Breakfast Bar, Built-in Features, Double Vanity, Enclosed Toilet(s), Granite Counters, Kitchen Island, Linen Closet, Open Floorplan, Pantry, Primary Downstairs, Shower/Tub Combo, Soaking Tub, Tile Counters, Tile Shower, Vaulted Ceiling(s), Walk-In Closet(s)
- Fireplace: Yes
- Fireplace(s): Gas
- Appliances: Cooktop, Dishwasher, Disposal, Double Oven, Microwave, Oven, Range, Range Hood, Refrigerator, Water Heater, Other
- Flooring: Carpet, Hardwood, Stone, Tile
Rooms
- Total Bathrooms: 3
- Full Bathrooms: 3
Additional Information
- Shared Amenities: Other
- Security/Safety: Carbon Monoxide Detector(s), Smoke Detector(s)
Parking
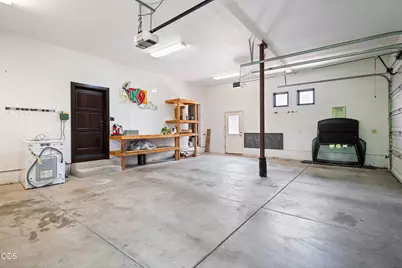
- Garage: Yes
- Garage Spaces: 3
- Parking Features: Concrete, Driveway, Garage Door Opener, On Street, RV Access/Parking
- Parking: Concrete, Driveaway, Garage Door Opener
Location
- Area: 3352
- County: Jackson
- Subdivision: Eagle Point Golf Community Phase 3
- Cross Streets: Coral Ridge
- Driving Directions: Shasta to Alta Vista, Left on Coral Ridge, Left on St Andrews.
School Information
- Elementary School: Hillside Elem
- Middle School: Eagle Point Middle
- High School: Eagle Point High
Community
- Community Features: Other
- Association: Yes
- Home Owners Assn.: 1
Heating & Cooling
- Central air: Yes
- Air Conditioning: Yes
- Cooling Type: Central Air
- Heating Type: Forced Air, Natural Gas
Utilities
- Sewer: Public Sewer
- Water: Public
Structural Information
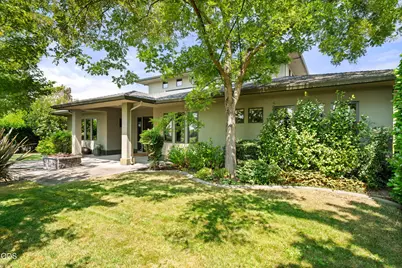
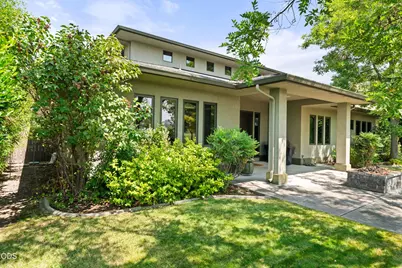
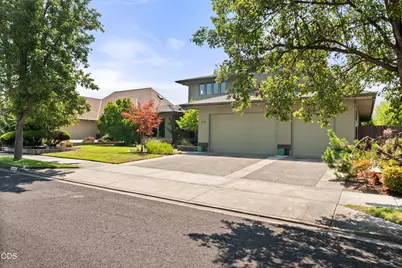
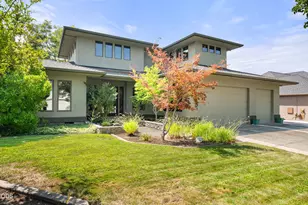
- Architectural Style: Contemporary
- Construction: Frame
- Basement Desc.: None
- Foundation: Concrete Perimeter
- Roof: Composition
- Common Walls: No Common Walls
- Windows: Double Pane Windows, Vinyl Frames
- Stories/Levels: 2
- Square Feet: 3,352
- Sq. Ft. Source: Assessor
- Living Area: 3,352 Sq. Ft.
- Year Built: 2004
Lot Features
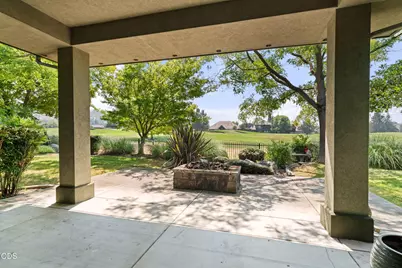
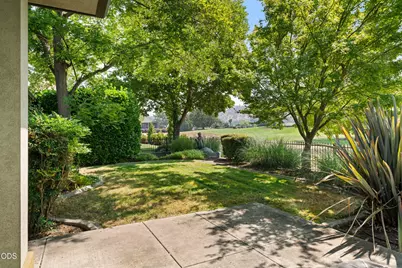
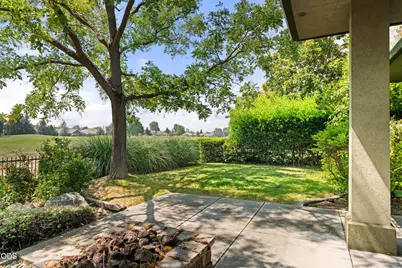
- Property View: Golf Course, Mountain(s), Neighborhood, Territorial
- Mountain views: Yes
- Lot Size (Acres): 0.22
- Lot Size (Sq. Ft.): 9,583
- Frontage: Shared Access
- Street/Road Desc.: Paved
- Irrigation System: None
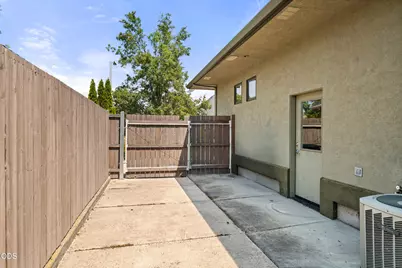
- Lot Features: Drip System, Fenced, Landscaped, Level, On Golf Course, Sprinkler Timer(s), Sprinklers In Front, Sprinklers In Rear
- Zoning: R-1-8
Financial Considerations
- Association Fee: Yes
- Association Fee: $95
- Assoc Fee Freq.: Quarterly
- Tax Amount: $6,267.75
- Tax Year: 2025
- Terms: Cash, Conventional, FHA, VA Loan
Disclosures and Reports
- Special Conditions: Standard
- APN: 10978478
- Section: Not Applicable
Listed by RE/MAX Integrity (541) 770-3325, Kelli Hokinson (541) 261-1004 and RE/MAX Integrity (541) 770-3325, Gregory W Smith (541) 622-4479