This is a carousel with tiles that activate property listing cards. Use the previous and next buttons to navigate.
1/1
$260,000
This is a carousel with tiles that activate property listing cards. Use the previous and next buttons to navigate.
1/1
Property Description
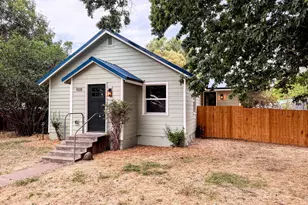
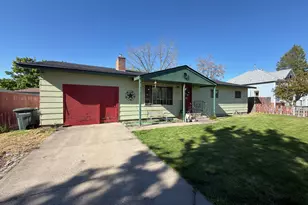
Searching for a newer home at an affordable price? This 3 bedroom, 2 bathroom manufactured home is less than 10 years old- built in 2018! Sitting on just under a half acre, this property comes with plenty of parking for multiple vehicles and trailers or has room to build a garage. Set on a street that has trees all around, this home feels more country than city. The floorplan takes advantage of space in the common areas with an open kitchen and living room with dining space. Separate from the other two bedrooms, the master and en suite is spacious and has an oversized closet off the bathroom. Grab your showing today of this home that combines newer construction with affordable pricing! This manufactured home is a new enough construction for USDA guidelines, buyer to do due diligence with their lender.
Full Property Details
Full Property Details for 1840 Cedar St
General
- Sold For: $260,000
- Taxes: $1,876 (2025)
- Status: Sold
- Type: Manufactured Home
- Source: RWMLS
- MLS ID: 599552095
- Added to Site: 116 day(s) ago
Interior
- Interior Features: Vaulted Ceiling(s)
- Appliances: Dishwasher, Free-Standing Range, Free-Standing Refrigerator, Pantry
Rooms
Bathrooms
- Total Bathrooms: 2
- Full Bathrooms: 2
Bedrooms
- Total Bedrooms: 3
- Primary Bedroom: Main
- Bedroom 2: Main
- Bedroom 3: Main
Other Rooms
- Living Room: Main
- Kitchen: Main
- Dining Room: Main
Exterior
- Exterior Features: Fenced, Tool Shed
Parking
- Parking Features: Driveway, Off Street
Location
- County: Union
- Driving Directions: Birch, Left on 17th, Right onto Boise Cascade Rd.
School Information
- Midd School District: Elgin
- Elementary School: Stella Mayfield
- Middle School: Elgin
- High School: Elgin
Community
- Community Name: 440 - Union County
Heating & Cooling
- Central air: Yes
- Air Conditioning: Yes
- Cooling Type: Central Air
- Heating Type: Forced Air
- Heating Fuel: Electricity
Utilities
- Sewer: Public Sewer
- Water: Public Water
Structural Information
- Property Detached: Yes
- Architectural Style: Double Wide Manufactured
- Basement Desc.: Crawl Space
- Roof: Composition
- Windows: Double Pane Windows, Vinyl Frames
- Stories/Levels: 1
- Square Feet: 1,188
- Year Built: 2018
- Property Condition: Resale
Lot Features
- Lot Size (Acres): 0.43
- Lot Size (Sq. Ft.): 18,730
- Lot Size: 15, 000 to 19, 999 SqFt
- Lot Features: Trees
Financial Considerations
- Tax Amount: $1,876.54
- Tax Year: 2025
- Terms: Conventional, FHA, USDA Loan, VA Loan
Disclosures and Reports
- Disclosures/Reports: Disclosure
- Property ID: 18409
Listed by Blue Summit Realty Group (541) 605-0765, Sharron Langdon (541) 913-4306
Sold by Blue Summit Realty Group (541) 605-0765, Keisha Anderson
Get Pre-Approved Today
Schools
Schools serving 1840 Cedar St
School District:Elgin School District 23
| Name | Grades | Distance |
|---|---|---|
Stella Mayfield Elementary School 1111 Division Street, Elgin, OR 97827 | PK-8 | 0.4 mi |
Elgin High School 1400 Birch Street, Elgin, OR 97827 | 9-12 | 0.2 mi |
Disclaimer:
School attendance boundaries provided by ATTOM Data Solutions and are for reference only. Contact the school directly to verify enrollment eligibility.
Price & Sales History for 1840 Cedar St
Date
Details
Price
Change
Source
6/24/2026
Sold
$260,000
-3.7%
MLS
4/16/2026
Price Reduced
$270,000
-3.57%
MLS
3/20/2026
Listed
$280,000
—
MLS
Disclaimer: Historical sales information is derived from public records provided by the county offices. Information is not guaranteed and should be independently verified.
1840 Cedar St, Elgin, OR 97827 (MLS# 599552095) is a Manufactured Home property that was sold at $260,000 on June 24, 2026. Want to learn more about 1840 Cedar St? Do you have questions about finding other Manufactured Home real estate for sale in Elgin? You can browse all Elgin real estate or contact a Coldwell Banker agent to request more information.