This is a carousel with tiles that activate property listing cards. Use the previous and next buttons to navigate.
1/1
$375,000
This is a carousel with tiles that activate property listing cards. Use the previous and next buttons to navigate.
1/1
Property Description
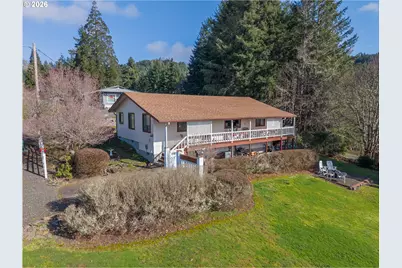
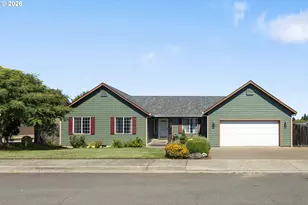
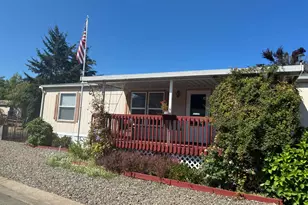
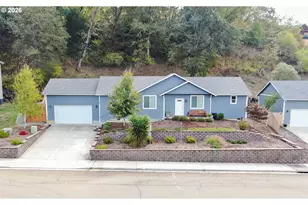
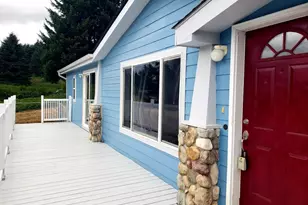
Beautifully maintained 3 bedroom, 2 bath home showcasing quality craftsmanship and scenic views of the historic town of Elkton and the surrounding mountains. Custom details include three oak and walnut built-in bookcases, elegant wainscoting in the dining room, and crown molding in the dining room and additional living spaces, adding timeless character.The comfortable floor plan offers inviting living spaces filled with natural light, while large windows capture the picturesque setting. Located less than a quarter mile from the Umpqua River, this home provides easy access to fishing, boating, and year-round outdoor recreation. Conveniently located near local wineries, a grocery store, Elkton Charter School, park with a free boat launch, community center, and 36 miles to the Oregon Coast. This home offers both charm and accessibility in a scenic small-town setting.
Full Property Details
Full Property Details for 479 2nd St
General
- Sold For: $375,000
- Taxes: $1,862 (2025)
- Status: Sold
- Type: Single Family
- Source: RWMLS
- MLS ID: 239782744
- Added to Site: 105 day(s) ago
Interior
- Interior Features: Laundry, Wainscoting, Washer/Dryer, Wood Floors
- Appliances: Dishwasher, Disposal, Free-Standing Range, Free-Standing Refrigerator, Pantry
Rooms
Bathrooms
- Total Bathrooms: 2
- Full Bathrooms: 2
Bedrooms
- Total Bedrooms: 3
- Primary Bedroom: Main
- Bedroom 2: Main
- Bedroom 3: Main
Other Rooms
- Living Room: Main
- Kitchen: Main
- Dining Room: Main
Additional Information
- Security/Safety: None
Exterior
- Exterior Features: Covered Deck, Covered Patio, Fire Pit, Garden, Porch, Public Road, RV/Boat Storage, Workshop, Yard
Parking
- Parking Features: Carport, Driveway
Location
- County: Douglas
- Driving Directions: Highway 38, north on 2nd St.
School Information
- Midd School District: Elkton
- Elementary School: Elkton
- Middle School: Elkton
- High School: Elkton
Community
- Community Name: 265 - Douglas Co: North Douglas County
Heating & Cooling
- Air Conditioning: Yes
- Cooling Type: Heat Pump
- Heating Type: Heat Pump
- Heating Fuel: Electricity
Utilities
- Sewer: Public Sewer
- Water: Public Water
Structural Information
- Property Detached: Yes
- Architectural Style: 1 Story
- Basement Desc.: Partially Finished
- Roof: Composition
- Windows: Aluminum Frames
- Stories/Levels: 1
- Square Feet: 1,200
- Year Built: 1979
- Property Condition: Approximately
Lot Features
- Lot Size (Acres): 0.18
- Lot Size (Sq. Ft.): 7,840
- Lot Size: 7, 000 to 9, 999 SqFt
- Frontage: Paved
- Lot Features: Gentle Sloping
Financial Considerations
- Tax Amount: $1,862.98
- Tax Year: 2025
- Terms: Cash, Conventional, FHA, USDA Loan, VA Loan
Disclosures and Reports
- Disclosures/Reports: Disclosure
- Property ID: R19435
Listed and Sold by Oregon Life Homes (541) 391-4945, Wendy Rigsby (541) 733-5978
Get Pre-Approved Today
Schools
Schools serving 479 2nd St
School District:Elkton School District 34
| Name | Grades | Distance |
|---|---|---|
Elkton Charter School 739 River Drive, Elkton, OR 97436 | K-12 | 0.3 mi |
Disclaimer:
School attendance boundaries provided by ATTOM Data Solutions and are for reference only. Contact the school directly to verify enrollment eligibility.
Price & Sales History for 479 2nd St
Date
Details
Price
Change
Source
5/05/2026
Sold
$375,000
10.62%
MLS
2/13/2026
Listed
$339,000
—
MLS
Disclaimer: Historical sales information is derived from public records provided by the county offices. Information is not guaranteed and should be independently verified.
Home Warranty : Included
479 2nd St, Elkton, OR 97436 (MLS# 239782744) is a Single Family property that was sold at $375,000 on May 05, 2026. Want to learn more about 479 2nd St? Do you have questions about finding other Single Family real estate for sale in Elkton? You can browse all Elkton real estate or contact a Coldwell Banker agent to request more information.