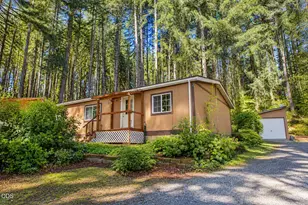
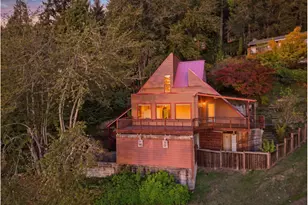
This is a carousel with tiles that activate property listing cards. Use the previous and next buttons to navigate.
1/1
$725,000
This is a carousel with tiles that activate property listing cards. Use the previous and next buttons to navigate.
1/1
Property Description
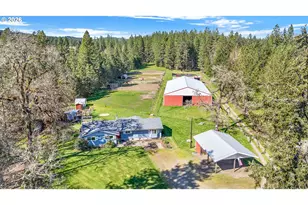
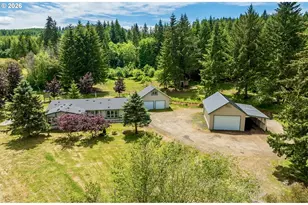
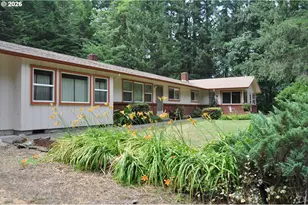
This is the kind of property you dream of but rarely find! Tucked into a serene & private setting, this feels like your own personal retreat; a tranquil koi pond, walking trails, mature trees & abundant wildlife. It delivers that "one with nature" experience while still being conveniently close to town & nestled in wine country- only about an hours drive to the Oregon coast. The home is a contemporary escape, designed to bring the outdoors in. You'll be enamored by the soaring vaulted ceilings w/ exposed wood beams, expansive windows that invite natural light & multiple sliding doors that open onto private decks/balconies. Recent updates that provide peace of mind: New furnace & heat pump, carpeting, interior paint & electrical panel that's EV adaptable for an electric car! With bedrooms, bathrooms & additional living spaces on all three levels, the layout is favorable for multi-generational living, or flexible separation of space. One of the many welcoming features is that you're greeted by a floor-to-ceiling rock fireplace in the main-level great room. The primary bedroom has an ensuite bathroom w/ walk-in shower & closet. The finished daylight basement offers a second family room, with a patio that overlooks the established koi pond. The oversized four-car garage offers an opportunity as a workshop, hobby area or storage space, as well as the spacious driveway for plenty of vehicle space. Limitless opportunity for gardening areas, or leave & enjoy nature's beauty. Think modern-day treehouse... this isn't "just" a home- it's a dream lifestyle. Priced under recent professional appraised value. FULL PROPERTY VIDEO: https://youtu.be/hL-YeYy0UXA?si=7xXTp5wG1exbB6fS
Full Property Details
Full Property Details for 89879 Sheffler Rd
General
- Sold For: $725,000
- Taxes: $6,130 (2025)
- Status: Sold
- Type: Single Family
- Source: RWMLS
- MLS ID: 218373326
- Added to Site: 76 day(s) ago
Interior
- Interior Features: Granite, Hardwood Floors, Vaulted Ceiling(s), Vinyl Floor, Wall to Wall Carpet, Wood Floors
- Fireplace: Yes
- Number of Fireplaces: 1
- Fireplace(s): Stove, Wood Burning
- Appliances: Built-in Oven, Cooktop, Dishwasher, Disposal, Free-Standing Refrigerator, Granite, Stainless Steel Appliance(s)
Rooms
Bathrooms
- Total Bathrooms: 4
- Full Bathrooms: 4
- Upper - Full Baths: 2
- Lower - Full Baths: 1
Bedrooms
- Total Bedrooms: 5
- Primary Bedroom: 12 x 19, Upper, 228 Sq. Ft.
- Bedroom 2: 12 x 14, Upper, 168 Sq. Ft.
- Bedroom 3: 12 x 14, Main, 168 Sq. Ft.
- Bedroom 4: 11 x 18, Lower, 198 Sq. Ft.
- Bedroom 5: 11 x 14, Lower, 154 Sq. Ft.
Other Rooms
- Living Room: 15 x 19, Main, 285 Sq. Ft.
- Family Room: 15 x 19, Lower, 285 Sq. Ft.
- Kitchen: 11 x 12, Main, 132 Sq. Ft.
- Dining Room: 11 x 12, Main, 132 Sq. Ft.
Exterior
- Exterior Features: Covered Deck, Deck, Patio, RV Parking, Yard
Parking
- Garage: Yes
- Attached garage: Yes
- Total Spaces: 4
- Parking Features: Driveway, RV Access/Parking
Location
- County: Lane
- Driving Directions: Warthen Rd, N on Sheffler, Home on Right in about 1.9 Miles
School Information
- Midd School District: Fern Ridge
- Elementary School: Elmira
- Middle School: Fern Ridge
- High School: Elmira
Community
- Community Name: 236 - Lane Co: West Lane Properties
Heating & Cooling
- Air Conditioning: Yes
- Cooling Type: Heat Pump
- Heating Type: Forced Air, Heat Pump
- Heating Fuel: Electricity
Utilities
- Sewer: Standard Septic
- Water: Private, Well
- Well: Yes
Structural Information
- Property Detached: Yes
- Architectural Style: Contemporary, Split
- Basement Desc.: Daylight, Finished
- Roof: Metal
- Windows: Aluminum Frames
- Stories/Levels: 3
- Square Feet: 2,672
- Year Built: 1979
- Property Condition: Resale
Lot Features
- Lot Size (Acres): 2.3
- Lot Size (Sq. Ft.): 100,188
- Lot Size: 1 to 2.99 Acres
- Frontage: Paved
- Lot Features: Corner Lot, Gentle Sloping, Private, Trees
Financial Considerations
- Tax Amount: $6,130.02
- Tax Year: 2025
- Terms: Cash, Conventional, FHA, VA Loan
Disclosures and Reports
- Disclosures/Reports: Disclosure
- Property ID: 509123
Listed by Triple Oaks Realty LLC (541) 636-3666, Brooke Hamby (541) 221-5580
Sold by Frankly Real Estate (541) 513-2769, Shae Donnelly
Get Pre-Approved Today
Schools
Schools serving 89879 Sheffler Rd
School District:Fern Ridge School District 28j
| Name | Grades | Distance |
|---|---|---|
Elmira Elementary School 88960 Territorial Highway, Elmira, OR 97437 | K-5 | 2.2 mi |
Fern Ridge Middle School 88831 Territorial Highway, Elmira, OR 97437 | 6-8 | 2.5 mi |
Elmira High School 24936 Fir Grove Lane, Elmira, OR 97437 | 9-12 | 2 mi |
Disclaimer:
School attendance boundaries provided by ATTOM Data Solutions and are for reference only. Contact the school directly to verify enrollment eligibility.
Price & Sales History for 89879 Sheffler Rd
Date
Details
Price
Change
Source
9/01/2026
Sold
$725,000
-1.36%
MLS
7/23/2026
Listed
$735,000
—
MLS
Disclaimer: Historical sales information is derived from public records provided by the county offices. Information is not guaranteed and should be independently verified.
89879 Sheffler Rd, Elmira, OR 97437 (MLS# 218373326) is a Single Family property that was sold at $725,000 on September 01, 2026. Want to learn more about 89879 Sheffler Rd? Do you have questions about finding other Single Family real estate for sale in Elmira? You can browse all Elmira real estate or contact a Coldwell Banker agent to request more information.