This is a carousel with tiles that activate property listing cards. Use the previous and next buttons to navigate.
1/47
$750,000
This is a carousel with tiles that activate property listing cards. Use the previous and next buttons to navigate.
1/47
Property Description
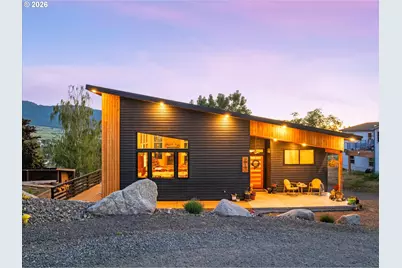
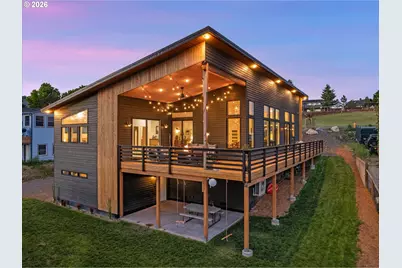
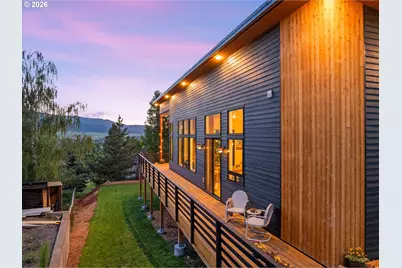
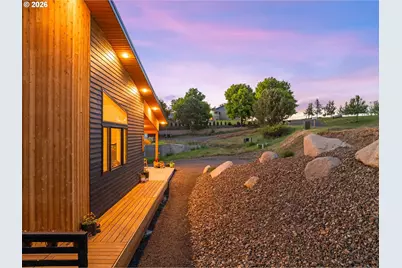
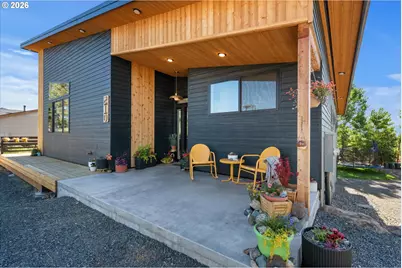
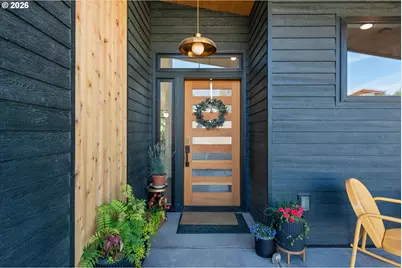
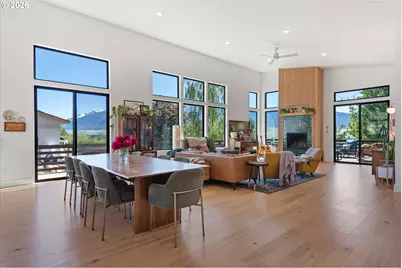
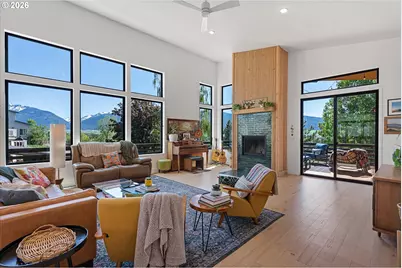
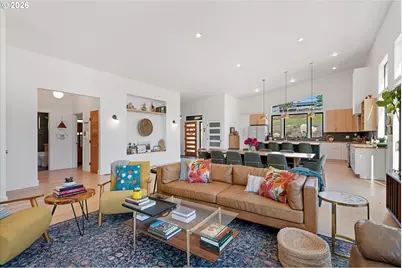
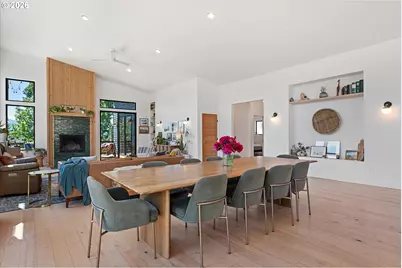
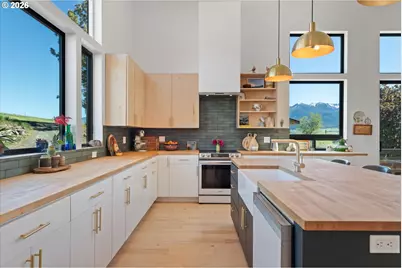
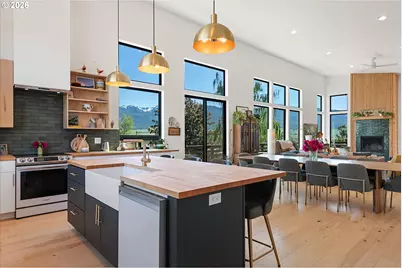
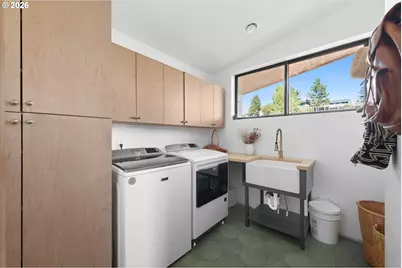
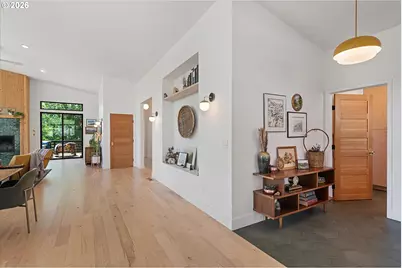
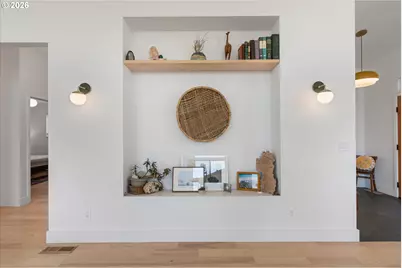
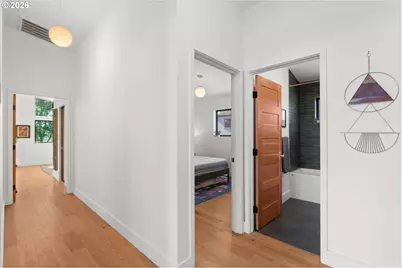
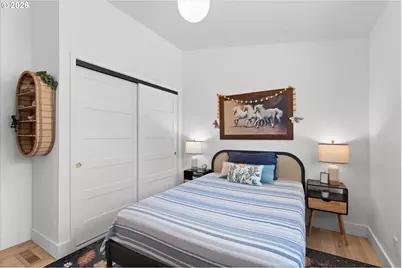
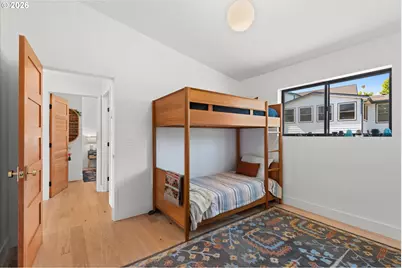
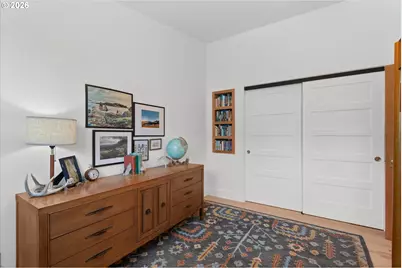
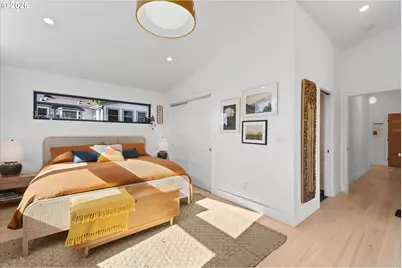
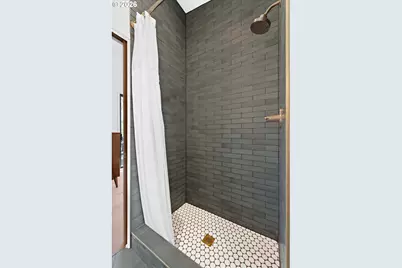
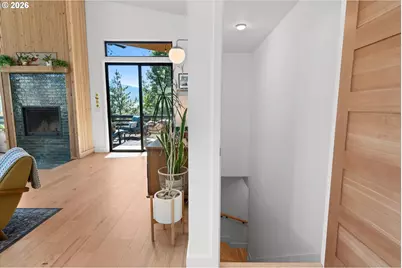
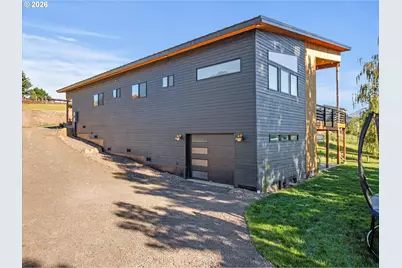
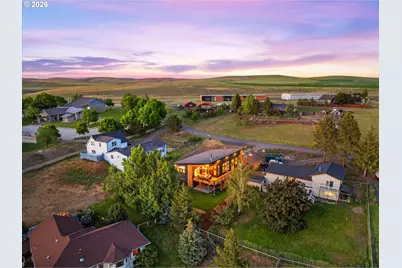
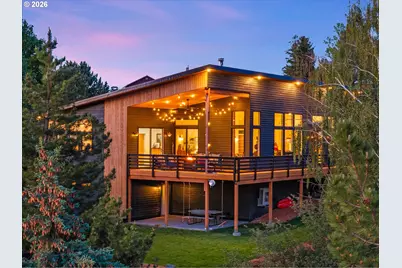
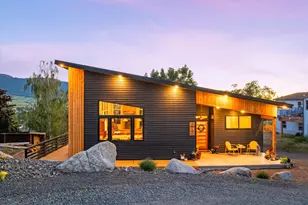
One-of-a-kind Northwest Contemporary Modern home, custom built in 2023 and perfectly positioned just above the heart of Enterprise in a quiet, established neighborhood. This stunning residence showcases artistic design, exceptional craftsmanship and modern finishes throughout. The open-concept floor plan features spacious living, dining and kitchen areas filled with natural light from expansive windows. Ash hardwood flooring and Bedrosians tile flow throughout the home, complemented by solid fir doors, custom built-in nooks and shelving and a striking wood-burning fireplace with designer tile surround and warm wood accents. Enjoy the convenience of single-level living with three bedrooms, two bathrooms and laundry all located on the main floor as well. The lower level offers a finished heated and cooled single-car garage; easily used as an office or home gym, along with generous crawl space storage. Outdoor living is equally impressive with landscaped side and backyard spaces, complete with an underground sprinkler system. A large cedar wraparound deck extends from the front of the home to the back, where a covered deck provides breathtaking views of the awe-inspiring Eagle Cap Mountains-the perfect setting to enjoy your morning coffee or unwind at the end of the day. An additional lower patio creates even more space for entertaining and enjoying the level backyard. Every detail of this remarkable home has been thoughtfully designed and must be experienced in person to be fully appreciated. Come discover this exceptional property and make this beautiful house your next home.
Full Property Details
Full Property Details for 210 Pace Ave
General
- Price: $750,000
- Taxes: $3,669 (2025)
- Status: Active
- Type: Single Family
- Source: RWMLS
- MLS ID: 173146071
- Updated: 6/22/2026
- Added to Site: 73 day(s) ago
Interior
- Interior Features: Ceiling Fan(s), Garage Door Opener, High Ceilings, Laundry, Soaking Tub, Tile Floor, Wood Floors
- Fireplace: Yes
- Number of Fireplaces: 1
- Fireplace(s): Wood Burning
- Appliances: Dishwasher, Free-Standing Range, Free-Standing Refrigerator, Island, Pantry, Plumbed For Ice Maker, Range Hood, Tile
Rooms
Bathrooms
- Total Bathrooms: 2
- Full Bathrooms: 2
- Main - Full Baths: 2
Bedrooms
- Total Bedrooms: 3
- Primary Bedroom: Main
- Bedroom 2: Main
- Bedroom 3: Main
Other Rooms
- Living Room: Main
- Kitchen: Main
- Dining Room: Main
- Laundry: Main
Exterior
- Exterior Features: Covered Deck, Covered Patio, Deck, Porch, Sprinkler, Yard
Parking
- Garage: Yes
- Attached garage: Yes
- Total Spaces: 1
- Parking Features: Driveway
Location
- County: Wallowa
- Driving Directions: Residence Street to 1st Street until it becomes Pace Ave, house will be on the left.
School Information
- Elem School District: Joseph
- High School District: Joseph
- Elementary School: Enterprise
- Middle School: Enterprise
- High School: Enterprise
Community
- Community Name: 470 - Wallowa County
Heating & Cooling
- Air Conditioning: Yes
- Cooling Type: Heat Pump
- Heating Type: Forced Air, Heat Pump
- Heating Fuel: Electricity, Wood Burning
Utilities
- Sewer: Public Sewer
- Water: Public Water
Structural Information
- Property Detached: Yes
- Architectural Style: Modern, NW Contemporary
- Basement Desc.: Crawl Space, Storage Space
- Roof: Metal
- Windows: Double Pane Windows, Vinyl Frames
- Stories/Levels: 2
- Square Feet: 2,213
- Year Built: 2023
- Property Condition: Resale
Lot Features
- Lot Size (Acres): 0.33
- Lot Size (Sq. Ft.): 14,374
- Lot Size: 10, 000 to 14, 999 SqFt
- Frontage: Paved
- Lot Features: Level, Sloped
Financial Considerations
- Tax Amount: $3,669.24
- Tax Year: 2025
- Terms: Cash, Conventional, FHA, VA Loan
Disclosures and Reports
- Legal Description: 02S44E01BB TL5900
- Disclosures/Reports: Disclosure
- Property ID: 1443
Listed by Homestead Co. (541) 432-2212, Deidra Ripsom (541) 324-1425
Get Pre-Approved Today
Get a Great Insurance Rate
Schools
Schools serving 210 Pace Ave
School District:Enterprise School District 21
| Name | Grades | Distance |
|---|---|---|
Enterprise Elementary School, Enterprise, OR 201 Southeast 4th Street, Enterprise, OR 97828 | K-6 | 0.2 mi |
Enterprise High School 201 Southeast 4th Street, Enterprise, OR 97828 | 9-12 | 0.2 mi |
Disclaimer:
School attendance boundaries provided by ATTOM Data Solutions and are for reference only. Contact the school directly to verify enrollment eligibility.
Price & Sales History for 210 Pace Ave
Date
Details
Price
Change
Source
6/17/2026
Listed
$750,000
—
MLS
Disclaimer: Historical sales information is derived from public records provided by the county offices. Information is not guaranteed and should be independently verified.
Tax History
Tax History for 210 Pace Ave
Year
Property Taxes
Change
Tax Assessment
Change
2025
$3,669
3%
$235,767
3%
2024
$3,567
437%
$228,900
437%
2023
$664
3%
$42,600
3%
2022
$645
3%
$41,360
3%
2021
$628
7%
$40,156
3%
2020
$586
3%
$38,987
3%
2019
$570
3%
$37,852
3%
2018
$554
3%
$36,750
3%
2017
$539
3%
$35,680
3%
2016
$524
3%
$34,641
3%
2015
$509
—
$33,633
—
Disclaimer: Historical tax information is derived from public records provided by the county offices. Information is not guaranteed and should be independently verified.
Estimate the Cost
Estimate the Cost for 210 Pace Ave
210 Pace Ave, Enterprise, OR 97828 (MLS# 173146071) is a Single Family property with 3 bedrooms and 2 full bathrooms. 210 Pace Ave is currently listed for $750,000 and was received on June 17, 2026. Want to learn more about 210 Pace Ave? Do you have questions about finding other Single Family real estate for sale in Enterprise? You can browse all Enterprise real estate or contact a Coldwell Banker agent to request more information.