This is a carousel with tiles that activate property listing cards. Use the previous and next buttons to navigate.
1/1
$600,000
This is a carousel with tiles that activate property listing cards. Use the previous and next buttons to navigate.
1/1
Property Description
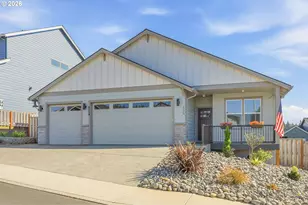
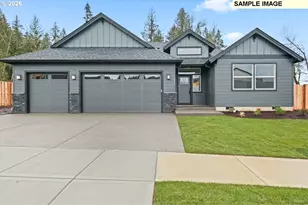
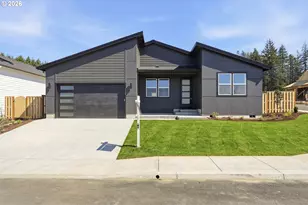
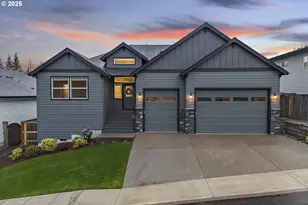
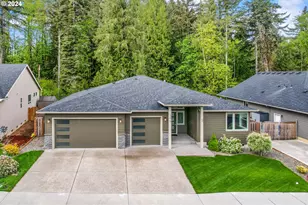
$45,000 of Seller UPGRADES not typically found in new construction and just 2 Years New! Enjoy year round comfort and peace of mind with Installed Alternative Power Systems Generator, turns on automatically when power is out. Home Designed with style and function, upgrades providing for ease of movement and long-term livability for lasting value. Wider halls, many wider doorways, primary with custom designed shower. Vaults, Great room, Upgraded Laminate floors and tile. Kitchen with stainless appliances, oven with convection & air fry, tile backsplash, extended cabinetry with lower cabinet pull outs, large pantry, larger island with built-in microwave - all perfect for everyday living and entertaining. Spacious primary suite offers Spa-like custom designed tile shower and bench seating, 2 shower valves and wand. 4th bedroom potential in front office. Step outside to a 20x10 partially covered composite deck and additional patio in backyard. Planted trees for privacy screening, drip irrigation. Professionally landscaped ez-care front/back. Tinted rear and west-facing windows for seasonal indoor comfort. Covered front porch deck is the perfect place to enjoy stunning sunsets. Additional features include a paved side walkway from the driveway around the side to the backyard deck. Blink security system with outdoor sensors. Builder says remaining warranty is transferrable, buyer to verify. A rare opportunity to own a newer home with sought after upgrades already in place for lasting value in a desirable community. See docs attached for upgrades and costs. ASSUMABLE VETERAN LOAN 5.5% NO HOA. Listing agent related to seller.
Full Property Details
Full Property Details for 1770 NE Gilbert Ln
General
- Sold For: $600,000
- Taxes: $3,777 (2025)
- Status: Sold
- Type: Single Family
- Source: RWMLS
- MLS ID: 341065841
- Added to Site: 96 day(s) ago
Interior
- Interior Features: Ceiling Fan(s), Garage Door Opener, High Ceilings, High Speed Internet, Laminate Flooring, Laundry, Quartz, Tile Floor, Vaulted Ceiling(s)
- Fireplace: Yes
- Number of Fireplaces: 1
- Fireplace(s): Electric
- Appliances: Dishwasher, Disposal, Free-Standing Range, Free-Standing Refrigerator, Island, Microwave, Pantry, Plumbed For Ice Maker, Range Hood, Stainless Steel Appliance(s)
Rooms
Bathrooms
- Total Bathrooms: 2
- Full Bathrooms: 2
Bedrooms
- Total Bedrooms: 3
- Primary Bedroom: 16 x 15, Main, 240 Sq. Ft.
- Bedroom 2: 11 x 10, Main, 110 Sq. Ft.
- Bedroom 3: 11 x 10, Main, 110 Sq. Ft.
Other Rooms
- Living Room: 19 x 16, Main, 304 Sq. Ft.
- Kitchen: 14 x 10, Main, 140 Sq. Ft.
- Dining Room: 14 x 9, Main, 126 Sq. Ft.
- Office/Den/Study: 10 x 10, Main, 100 Sq. Ft.
Additional Information
- Security/Safety: Handicap Access, Security Lights, Security System, Sidewalk
Exterior
- Exterior Features: Covered Deck, Deck, Fenced, Garden, Patio, Porch, Security Lights, Xeriscape Landscaping, Yard
Parking
- Garage: Yes
- Attached garage: Yes
- Total Spaces: 3
- Parking Features: Driveway, On Street
Location
- County: Clackamas
- Driving Directions: Cascadia Ridge to Moore to Robert to Christine to Gilbert
School Information
- Midd School District: Estacada
- Elementary School: River Mill
- Middle School: Estacada
- High School: Estacada
Community
- Community Name: 145 - Milwaukie, Gladstone, Happy Valley, Clckmas, Dmscus, Estacada
Heating & Cooling
- Air Conditioning: Yes
- Cooling Type: Heat Pump
- Heating Type: Forced Air, Heat Pump
- Heating Fuel: Electricity
Utilities
- Sewer: Public Sewer
- Water: Public Water
Structural Information
- Property Detached: Yes
- Architectural Style: 1 Story, Craftsman
- Basement Desc.: Crawl Space
- Roof: Composition
- Windows: Double Pane Windows, Vinyl Frames
- Stories/Levels: 1
- Square Feet: 1,842
- Year Built: 2024
- Property Condition: Approximately
Lot Features
- Lot Size: 7, 000 to 9, 999 SqFt
- Lot Dimensions: 63.47 x 118.22
- Frontage: Paved
- Lot Features: Gentle Sloping, Level
Financial Considerations
- Tax Amount: $3,777.92
- Tax Year: 2025
- Terms: Assumable, Cash, Conventional, FHA, VA Loan
Disclosures and Reports
- Disclosures/Reports: Disclosure
- Property ID: 5038167
Listed by MORE Realty (503) 353-6673, Patty Franklin (503) 799-0674
Sold by Move Real Estate Inc (503) 836-2010, Brittany Gibbs
Get Pre-Approved Today
Schools
Schools serving 1770 NE Gilbert Ln
School District:Estacada School District 108
| Name | Grades | Distance |
|---|---|---|
River Mill Elementary School 850 North Broadway Street, Estacada, OR 97023 | K-5 | 1 mi |
Estacada Junior High School 500 Northeast Main Street, Estacada, OR 97023 | 6-8 | 1.1 mi |
Estacada High School 355 Northeast 6th Avenue, Estacada, OR 97023 | 9-12 | 0.8 mi |
Disclaimer:
School attendance boundaries provided by ATTOM Data Solutions and are for reference only. Contact the school directly to verify enrollment eligibility.
Price & Sales History for 1770 NE Gilbert Ln
Date
Details
Price
Change
Source
6/09/2026
Sold
$600,000
0.02%
MLS
4/20/2026
Price Reduced
$599,900
-1.64%
MLS
4/09/2026
Listed
$609,900
—
MLS
Disclaimer: Historical sales information is derived from public records provided by the county offices. Information is not guaranteed and should be independently verified.
1770 NE Gilbert Ln, Estacada, OR 97023 (MLS# 341065841) is a Single Family property that was sold at $600,000 on June 09, 2026. Want to learn more about 1770 NE Gilbert Ln? Do you have questions about finding other Single Family real estate for sale in Estacada? You can browse all Estacada real estate or contact a Coldwell Banker agent to request more information.