This is a carousel with tiles that activate property listing cards. Use the previous and next buttons to navigate.
1/1
$500,000
This is a carousel with tiles that activate property listing cards. Use the previous and next buttons to navigate.
1/1
Property Description
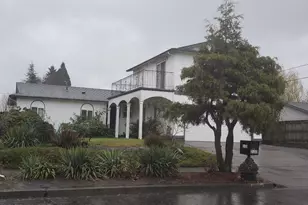
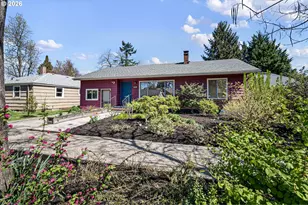
On quiet, leafy 10th avenue in the heart of Eugene. Park in drive or garage. Enter via front porch or kitchen. Gleaming oak floors and period details - coved ceilings, arched passages, built-in cabinets, brick fireplace, expansive windows. 1,394 square feet of living space on one level, including 3 bedrooms, 2 full baths, large kitchen, spacious living room, charming dining room. Kitchen, with stainless appliances, newer range, copious cabinet space, opens to dining for family time or entertaining. Dining room features two charming built-in corner cabinets.Down the wide center hall are two linen cabinets. Main bathroom is located at the end of the hall with a well-lit double vanity, tub and shower. Two large bedrooms on right side of hall, located off street. Back corner bedroom with door to back deck. 3rd bedroom, currently office/sewing, is left of the hall, also accessible from kitchen, with door to the deck and a full bath with shower.Between the kitchen and the third bedroom there is a door to the oversized garage, offering space for parking/storage/workshop. Door off the garage to the back yard. Quarter acre lot offers privacy and green space for relaxing, gardening, and entertaining, with separate "outdoor rooms". Kitchen hall offers basement access with nearly 1,000 s/f of space, housing gas furnace, water heater, and clothes washer & dryer, ample storage and potential of more finished living space, exercise room or project area.16 panel solar array installed less than two years ago, captured and sold back more captured and sold back energy 7 months of the year. Gas furnace replaced 4 years ago, set up with split system to install A/C.West Jefferson neighborhood walkable/bikeable access to amenities. Downtown/Eugene library less than a mile. 5th Street Market just 1.3. UO and Hayward 2.3 miles. Monroe Park a three minute stroll, Sweet Life five. Neighborhood walk score 87, bike score 100!
Full Property Details
Full Property Details for 1052 W 10th Ave
General
- Sold For: $500,000
- Taxes: $4,592 (2025)
- Status: Sold
- Type: Single Family
- Source: RWMLS
- MLS ID: 243381535
- Added to Site: 50 day(s) ago
Interior
- Interior Features: Garage Door Opener, Hardwood Floors, Laundry, Vinyl Floor, Washer/Dryer, Wood Floors
- Fireplace: Yes
- Number of Fireplaces: 1
- Fireplace(s): Wood Burning
- Appliances: Built-in Range, Dishwasher, Down Draft, Free-Standing Refrigerator, Microwave, Plumbed For Ice Maker, Stainless Steel Appliance(s)
Rooms
Bathrooms
- Total Bathrooms: 2
- Full Bathrooms: 2
Bedrooms
- Total Bedrooms: 3
- Primary Bedroom: 22 x 14, Main, 308 Sq. Ft.
- Bedroom 2: 15 x 11, Main, 165 Sq. Ft.
- Bedroom 3: 13 x 11, Main, 143 Sq. Ft.
Other Rooms
- Living Room: 22 x 14, Main, 308 Sq. Ft.
- Kitchen: 14 x 11, Main, 154 Sq. Ft.
- Dining Room: 11 x 11, Main, 121 Sq. Ft.
Additional Information
- Security/Safety: Sidewalk
Exterior
- Exterior Features: Deck, Porch, Sprinkler, Yard
Parking
- Garage: Yes
- Attached garage: Yes
- Total Spaces: 2
- Parking Features: Driveway, On Street
Location
- County: Lane
- Subdivision: West Jefferson
- Driving Directions: Polk St to E on W 10th between Jackson and Van Buren
School Information
- Midd School District: Arts & Tech
- Elementary School: Cesar Chavez
- Middle School: Arts & Tech
- High School: Churchill
Community
- Community Name: 244 - Lane Co: Southwest Eugene
Heating & Cooling
- Air Conditioning: Yes
- Cooling Type: Window Unit(s)
- Heating Type: Forced Air
- Heating Fuel: Gas
Utilities
- Sewer: Public Sewer
- Water: Public Water
Structural Information
- Property Detached: Yes
- Architectural Style: Bungalow
- Basement Desc.: Unfinished
- Roof: Composition
- Stories/Levels: 2
- Square Feet: 2,346
- Year Built: 1940
- Property Condition: Resale
Lot Features
- Lot Size (Acres): 0.25
- Lot Size (Sq. Ft.): 10,890
- Lot Size: 10, 000 to 14, 999 SqFt
- Frontage: Concrete
- Lot Features: Level
Financial Considerations
- Tax Amount: $4,592.04
- Tax Year: 2025
- Terms: Cash, Conventional, FHA
Disclosures and Reports
- Disclosures/Reports: Disclosure
- Property ID: 478626
Listed by You're Home Real Estate Inc (541) 225-8081, Bobby Stevens (541) 225-8081
Sold by Rise Realty NW (541) 255-2578, Molly Mair
Get Pre-Approved Today
Schools
Schools serving 1052 W 10th Ave
School District:Eugene School District 4j
| Name | Grades | Distance |
|---|---|---|
Cesar Chavez Elementary School 1510 West 14th Avenue, Eugene, OR 97402 | K-5 | 0.5 mi |
Arts And Technology Academy At Jefferson 1650 West 22nd Avenue, Eugene, OR 97405 | 6-8 | 1 mi |
Churchill High School 1850 Bailey Hill Road, Eugene, OR 97405 | 9-12 | 2.2 mi |
Disclaimer:
School attendance boundaries provided by ATTOM Data Solutions and are for reference only. Contact the school directly to verify enrollment eligibility.
Price & Sales History for 1052 W 10th Ave
Date
Details
Price
Change
Source
9/23/2026
Sold
$500,000
-1.96%
MLS
8/23/2026
Listed
$510,000
—
MLS
Disclaimer: Historical sales information is derived from public records provided by the county offices. Information is not guaranteed and should be independently verified.
1052 W 10th Ave, Eugene, OR 97402 (MLS# 243381535) is a Single Family property that was sold at $500,000 on September 23, 2026. Want to learn more about 1052 W 10th Ave? Do you have questions about finding other Single Family real estate for sale in Eugene? You can browse all Eugene real estate or contact a Coldwell Banker agent to request more information.