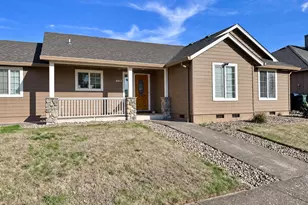
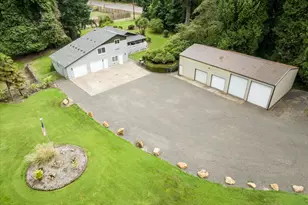
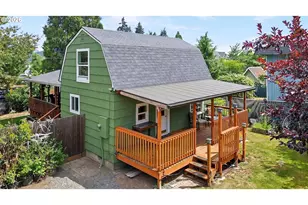
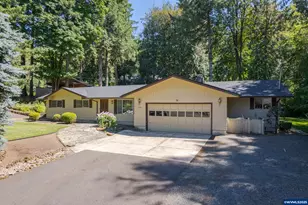
This is a carousel with tiles that activate property listing cards. Use the previous and next buttons to navigate.
1/48
$720,000
This is a carousel with tiles that activate property listing cards. Use the previous and next buttons to navigate.
1/48
Property Description
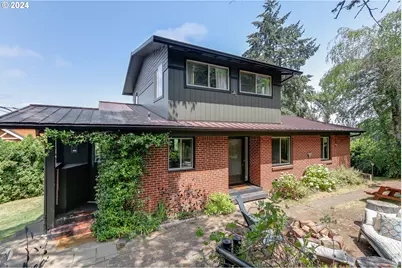
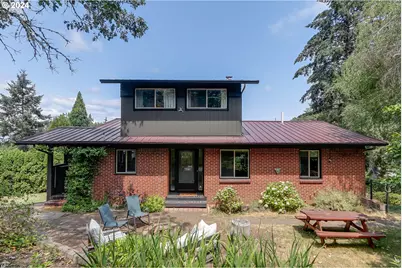
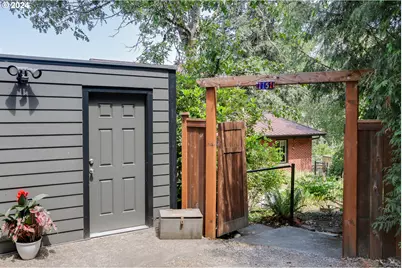
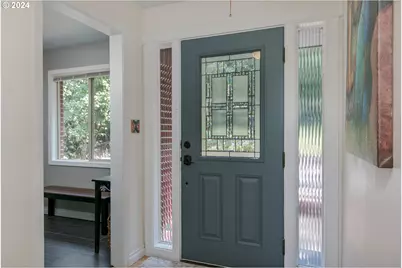
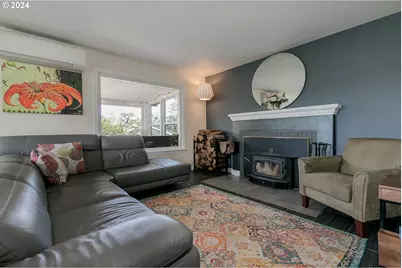
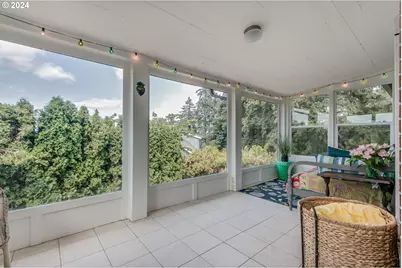
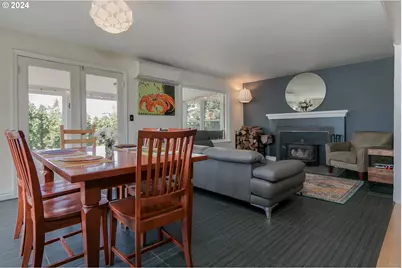
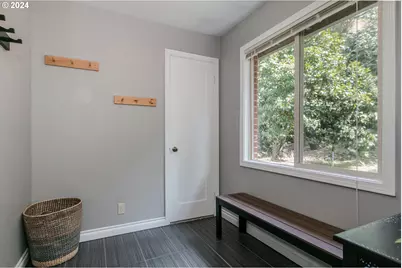
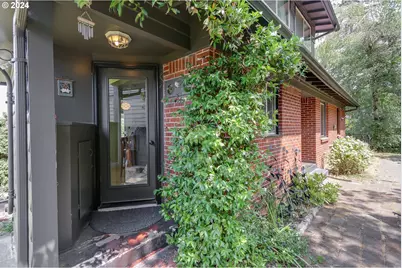
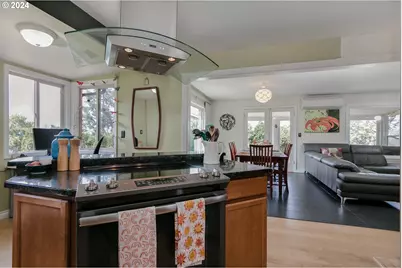
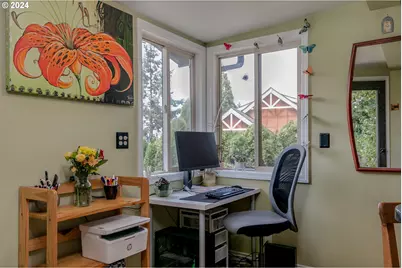
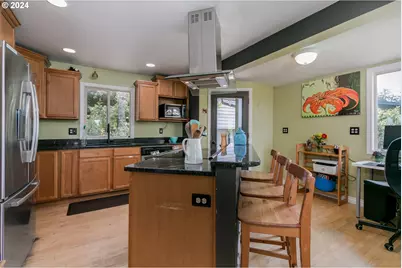
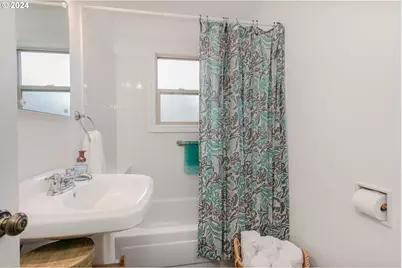
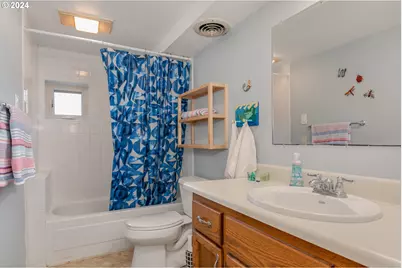
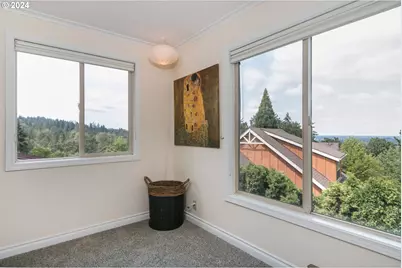
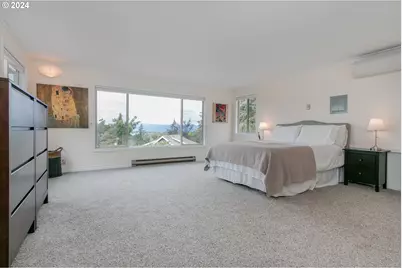
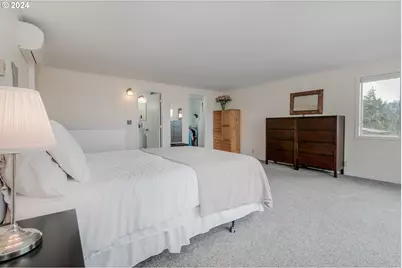
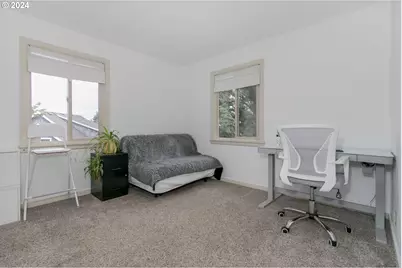
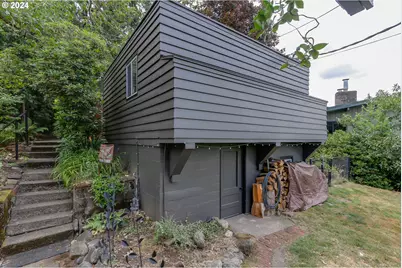
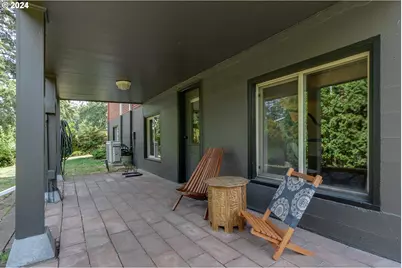
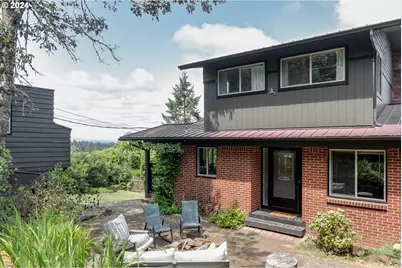
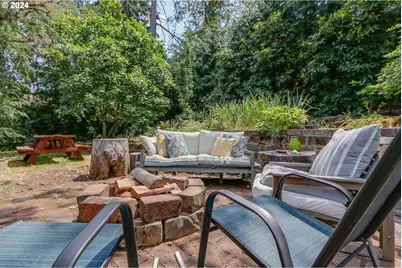
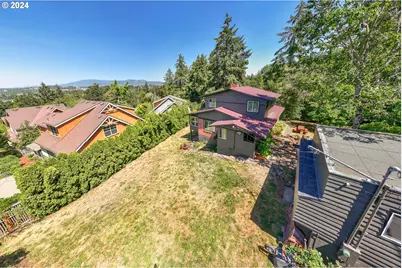
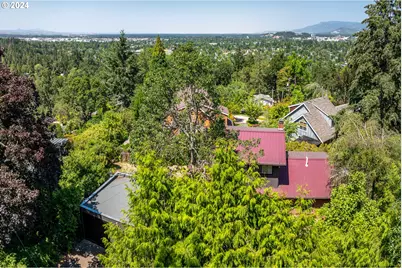
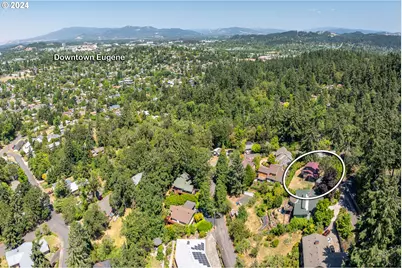
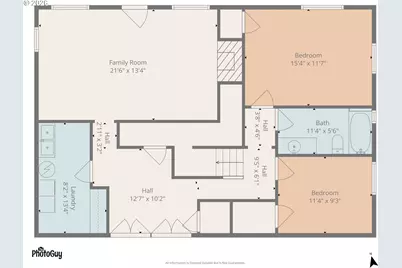
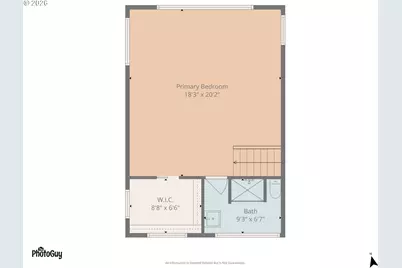
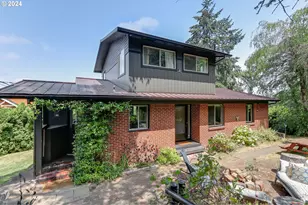
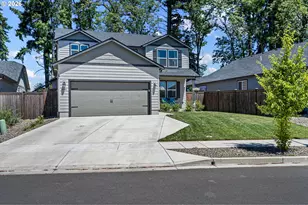
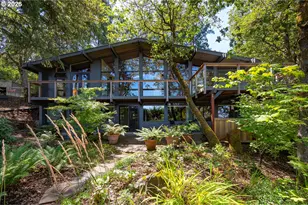
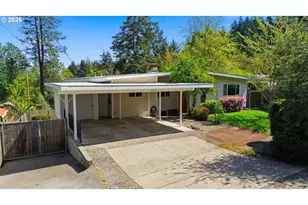
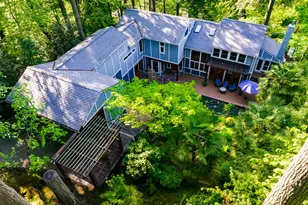
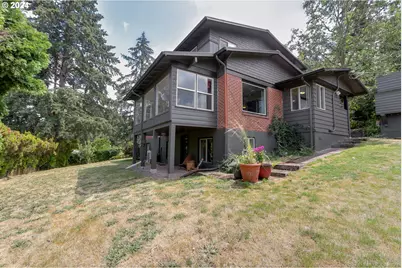
Beautiful unique home with lovely views and privacy. Plenty of room inside and out. Great separation of space. Large primary suite on own level. Tiled mudroom with closet. Sunroom (not included in sq ft.) Den could be 5th bedroom. Fully fenced yard with potential for additional garden space, courtyard in front, fruit trees and blueberries. Updated heating/cooling. Basement has own entrance and is secured from main and upper levels. Sellers have used space as Airbnb rental. Metal roof. Rebuilt garage with additional storage or workspace underneath. All appliances included. Pictures from 2024 photoshoot.
Full Property Details
Full Property Details for 1151 Lorane Hwy
General
- Price: $720,000
- Taxes: $6,533 (2023)
- Status: Active
- Type: Single Family
- Source: RWMLS
- MLS ID: 423071608
- Updated: 7/18/2026
- Added to Site: 92 day(s) ago
Interior
- Interior Features: Hardwood Floors, Laundry, Luxury Vinyl Plank, Tile Floor, Wall to Wall Carpet
- Fireplace: Yes
- Number of Fireplaces: 2
- Fireplace(s): Insert
- Appliances: Dishwasher, Disposal, Free-Standing Range, Free-Standing Refrigerator, Granite, Island, Stainless Steel Appliance(s)
Rooms
Bathrooms
- Total Bathrooms: 3
- Full Bathrooms: 3
- Upper - Full Baths: 1
- Main - Full Baths: 1
- Lower - Full Baths: 1
Bedrooms
- Total Bedrooms: 4
- Primary Bedroom: 19 x 17, Upper, 323 Sq. Ft.
- Bedroom 2: 14 x 10, Main, 140 Sq. Ft.
- Bedroom 3: 14 x 10, Lower, 140 Sq. Ft.
- Bedroom 4: 10 x 10, Lower, 100 Sq. Ft.
Other Rooms
- Living Room: 22 x 13, Main, 286 Sq. Ft.
- Family Room: 21 x 12, Lower, 252 Sq. Ft.
- Kitchen: 14 x 13, Main, 182 Sq. Ft.
- Den: 11 x 9, Main
Exterior
- Exterior Features: Covered Patio, Fenced, Fire Pit, Yard
Parking
- Garage: Yes
- Total Spaces: 1
- Parking Features: Driveway, Off Street
Location
- County: Lane
- Driving Directions: Lorane Hwy, West of Friendly, East of Chambers
School Information
- Elementary School: Adams
- Middle School: Arts & Tech
- High School: Churchill
Community
- Community Name: 244 - Lane Co: Southwest Eugene
Heating & Cooling
- Air Conditioning: Yes
- Cooling Type: Mini Split
- Heating Type: Ductless, ENERGY STAR Qualified Equipment
- Heating Fuel: Electricity
Utilities
- Sewer: Public Sewer
- Water: Public Water
Structural Information
- Property Detached: Yes
- Architectural Style: Custom Style
- Basement Desc.: Daylight, Finished
- Roof: Metal
- Windows: Double Pane Windows, Vinyl Frames
- Stories/Levels: 3
- Square Feet: 2,806
- Year Built: 1948
- Property Condition: Updated/Remodeled
Lot Features
- Lot Size: 10, 000 to 14, 999 SqFt
- Frontage: Paved
- Lot Features: Gentle Sloping, Trees
Financial Considerations
- Tax Amount: $6,533.21
- Tax Year: 2023
- Terms: Cash, Conventional, FHA, VA Loan
Disclosures and Reports
- Legal Description: Map & Tax Lot #18-04-12-11-05600
- Disclosures/Reports: Disclosure
- Property ID: 1720505
Listed by Sixel Real Estate (541) 654-0501, Sean Camblin (541) 525-4297
Get Pre-Approved Today
Get a Great Insurance Rate
Schools
Schools serving 1151 Lorane Hwy
School District:Eugene School District 4j
| Name | Grades | Distance |
|---|---|---|
Adams Elementary School, Eugene, OR 950 West 22nd Avenue, Eugene, OR 97405 | K-5 | 0.9 mi |
Arts And Technology Academy At Jefferson 1650 West 22nd Avenue, Eugene, OR 97405 | 6-8 | 0.9 mi |
Churchill High School 1850 Bailey Hill Road, Eugene, OR 97405 | 9-12 | 2.3 mi |
Disclaimer:
School attendance boundaries provided by ATTOM Data Solutions and are for reference only. Contact the school directly to verify enrollment eligibility.
Price & Sales History for 1151 Lorane Hwy
Date
Details
Price
Change
Source
7/18/2026
Price Reduced
$720,000
-2.7%
MLS
5/22/2026
Listed
$740,000
131.97%
MLS
5/18/2016
Sold
$319,000
—
Public Record
Disclaimer: Historical sales information is derived from public records provided by the county offices. Information is not guaranteed and should be independently verified.
Tax History
Tax History for 1151 Lorane Hwy
Year
Property Taxes
Change
Tax Assessment
Change
2025
$6,533
1%
$335,315
3%
2024
$6,452
3%
$325,549
3%
2023
$6,288
11%
$316,067
6%
2021
$5,677
-6%
$297,925
-3%
2022
$6,044
6%
$306,862
6%
2021
$5,677
3%
$289,248
3%
2019
$5,498
7%
$280,824
3%
2018
$5,128
7%
$272,645
3%
2017
$4,781
3%
$264,704
3%
2016
$4,649
3%
$256,994
3%
2015
$4,495
3%
$249,509
3%
2014
$4,380
5%
$242,242
3%
2013
$4,159
—
$235,186
—
Disclaimer: Historical tax information is derived from public records provided by the county offices. Information is not guaranteed and should be independently verified.
Estimate the Cost
Estimate the Cost for 1151 Lorane Hwy
1151 Lorane Hwy, Eugene, OR 97405 (MLS# 423071608) is a Single Family property with 4 bedrooms and 3 full bathrooms. 1151 Lorane Hwy is currently listed for $720,000 and was received on May 22, 2026. Want to learn more about 1151 Lorane Hwy? Do you have questions about finding other Single Family real estate for sale in Eugene? You can browse all Eugene real estate or contact a Coldwell Banker agent to request more information.