This is a carousel with tiles that activate property listing cards. Use the previous and next buttons to navigate.
1/1
$425,000
This is a carousel with tiles that activate property listing cards. Use the previous and next buttons to navigate.
1/1
Property Description
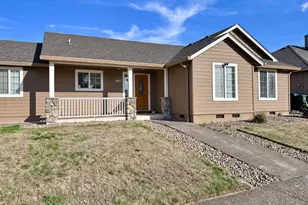
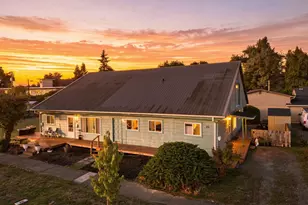
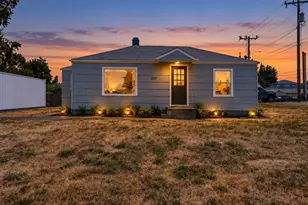
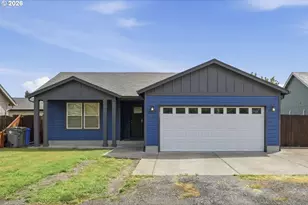
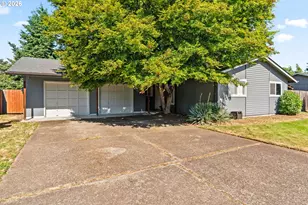
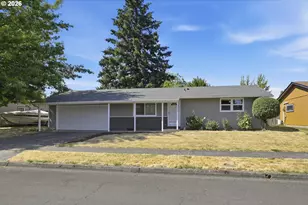
Like new, this charming ranch has been meticulously remodeled and thoughtfully restored. Nearly every surface has been updated while preserving the character and style of the original home.The custom remodeled kitchen features brand new stainless appliances, including a refrigerator plumbed for water and an ice maker. New custom cabinets match the originals in both the kitchen and utility room. Hardware was carefully sourced to reflect the home's original 1970s design. Quartz countertops, high end tile flooring, and a slim profile ceiling hood vent complete the space. A breakfast bar connects the kitchen to a bright dining area that looks out to the large sunny backyard.Just off the kitchen is an indoor utility room that doubles as a pantry with extensive built-ins. The bathroom has been fully remodeled and includes a heated tile floor. All carpet and tile flooring throughout the home is new. The custom interior doors are solid core and the new front door is solid wood with stained glass. Custom base, trim, and casing from Architectural Millwork complement the original style of the home,Extensive updates include electrical and plumbing improvements, all new lighting, new windows, a new roof and new hardy plank siding, a new garage door, fresh interior and exterior paint, a brand new mini split ductless heat pump, and a new water heater. Major systems and fixtures are already taken care of, offering peace of mind for the next owner. The original masonry fireplace remains a beautiful focal point of the living space. A flexible office can serve as a den, family room, or fourth bedroom.Outside, the front yard is professionally landscaped with irrigation. The landscaped backyard includes a large patio, garden beds, and native area along with a brand new fence. The garage features a convenient utility sink. This thoughtfully restored home is ready for its next chapter.
Full Property Details
Full Property Details for 1153 Elizabeth St
General
- Sold For: $425,000
- Taxes: $2,943 (2025)
- Status: Sold
- Type: Single Family
- Source: RWMLS
- MLS ID: 255818959
- Added to Site: 111 day(s) ago
Interior
- Interior Features: Heated Tile Floor, High Speed Internet, Laundry, Tile Floor, Wall to Wall Carpet
- Fireplace: Yes
- Number of Fireplaces: 1
- Fireplace(s): Wood Burning
- Appliances: Dishwasher, Disposal, Free-Standing Range, Free-Standing Refrigerator, Plumbed For Ice Maker, Quartz, Range Hood, Stainless Steel Appliance(s), Tile
Rooms
Bathrooms
- Total Bathrooms: 1
- Full Bathrooms: 1
Bedrooms
- Total Bedrooms: 3
- Primary Bedroom: 12 x 10, Main, 120 Sq. Ft.
- Bedroom 2: 10 x 10, Main, 100 Sq. Ft.
- Bedroom 3: 10 x 9, Main, 90 Sq. Ft.
Other Rooms
- Living Room: 17 x 13, Main, 221 Sq. Ft.
- Kitchen: 11 x 9, Main, 99 Sq. Ft.
- Dining Room: 9 x 8, Main, 72 Sq. Ft.
Exterior
- Exterior Features: Fenced, Garden, Patio, Yard
Parking
- Garage: Yes
- Attached garage: Yes
- Total Spaces: 2
- Parking Features: Driveway, On Street
Location
- County: Lane
- Driving Directions: Echo Hollow, W on Knoop, N on Elizabeth
School Information
- Midd School District: Cascade
- Elementary School: Malabon
- Middle School: Cascade
- High School: Willamette
Community
- Community Name: 246 - Lane Co: Danebo
Heating & Cooling
- Air Conditioning: Yes
- Cooling Type: Heat Pump, Mini Split
- Heating Type: Ceiling, Ductless, Heat Pump
- Heating Fuel: Electricity
Utilities
- Sewer: Public Sewer
- Water: Public Water
Structural Information
- Property Detached: Yes
- Architectural Style: 1 Story
- Basement Desc.: Crawl Space
- Roof: Composition
- Windows: Double Pane Windows, Vinyl Frames
- Stories/Levels: 1
- Square Feet: 1,169
- Year Built: 1974
- Property Condition: Restored
Lot Features
- Lot Size (Acres): 0.19
- Lot Size (Sq. Ft.): 8,276
- Lot Size: 7, 000 to 9, 999 SqFt
- Frontage: Paved
- Lot Features: Level
Financial Considerations
- Tax Amount: $2,943.36
- Tax Year: 2025
- Terms: Cash, Conventional, FHA, VA Loan
Disclosures and Reports
- Disclosures/Reports: Disclosure
- Property ID: 1035219
Listed by Hybrid Real Estate (541) 343-0322, Wendrika Olofson (541) 852-2242
Sold by Hybrid Real Estate (541) 343-0322, Ken Pettigrew
Get Pre-Approved Today
Schools
Schools serving 1153 Elizabeth St
School District:Bethel School District 52
| Name | Grades | Distance |
|---|---|---|
Malabon Elementary School 1380 Taney Street, Eugene, OR 97402 | K-5 | 0.5 mi |
Cascade Middle School, Eugene, OR 1525 Echo Hollow Road, Eugene, OR 97402 | 6-8 | 0.4 mi |
Willamette High School 1801 Echo Hollow Road, Eugene, OR 97402 | 9-12 | 0.5 mi |
Disclaimer:
School attendance boundaries provided by ATTOM Data Solutions and are for reference only. Contact the school directly to verify enrollment eligibility.
Price & Sales History for 1153 Elizabeth St
Date
Details
Price
Change
Source
5/14/2026
Sold
$425,000
—
MLS
4/08/2026
Price Reduced
$425,000
-2.97%
MLS
3/18/2026
Listed
$438,000
—
MLS
Disclaimer: Historical sales information is derived from public records provided by the county offices. Information is not guaranteed and should be independently verified.
1153 Elizabeth St, Eugene, OR 97402 (MLS# 255818959) is a Single Family property that was sold at $425,000 on May 14, 2026. Want to learn more about 1153 Elizabeth St? Do you have questions about finding other Single Family real estate for sale in Eugene? You can browse all Eugene real estate or contact a Coldwell Banker agent to request more information.