This is a carousel with tiles that activate property listing cards. Use the previous and next buttons to navigate.
1/1
$150,000
This is a carousel with tiles that activate property listing cards. Use the previous and next buttons to navigate.
1/1
Property Description
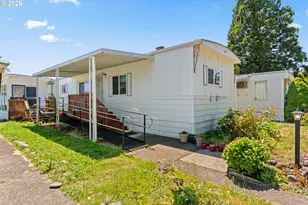
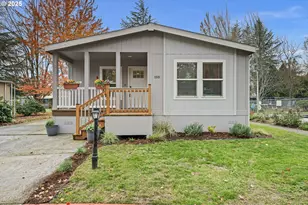
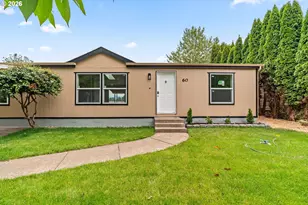
Beautifully updated 3-bedroom, 2-bath home offering approximately 1,773 square feet in Daneland's sought-after 55+ community! The exceptionally spacious living area provides plenty of room for entertaining, relaxing, and multiple seating arrangements. The impressive kitchen features granite countertops, refreshed cabinetry, a side-by-side refrigerator with an ice and water dispenser, plus double ovens, microwave, and cooktop-all five years old or newer. Both bathrooms have been tastefully remodeled with convenient walk-in showers.A brand-new roof was installed in May 2026 and includes a transferable warranty. Additional highlights include beautiful flooring throughout, an oversized separate utility room, extra-deep covered parking, a large partially enclosed front porch, and a backyard greenhouse. Daneland offers fantastic amenities, including a swimming pool, spa, fitness room, tennis court, community gathering spaces, and a full kitchen. Thoughtfully updated and well-maintained, this spacious home offers comfort, functionality, and an impressive list of features-truly a must-see!
Full Property Details
Full Property Details for 1199 N Terry St #219
General
- Sold For: $150,000
- Taxes: $741 (2025)
- Status: Sold
- Type: Manufactured Home
- Source: RWMLS
- MLS ID: 389580383
- Added to Site: 50 day(s) ago
Interior
- Interior Features: Granite
- Appliances: Built-in Refrigerator, Dishwasher, Double Oven, Free-Standing Refrigerator, Granite, Microwave, Pantry, Stainless Steel Appliance(s)
Rooms
Bathrooms
- Total Bathrooms: 2
- Full Bathrooms: 2
Bedrooms
- Total Bedrooms: 3
- Primary Bedroom: Main
- Bedroom 2: Main
- Bedroom 3: Main
Additional Information
- Shared Amenities: Athletic Court, Basketball Court, Gym, Laundry, Management, Party Room, Pool, Spa/Hot Tub, Tennis Court(s), Trash
- Security/Safety: Sidewalk
Exterior
- Exterior Features: Covered Deck, Deck, Patio, Porch, Workshop, Yard
Parking
- Parking Features: Carport, Covered
Location
- County: Lane
- Driving Directions: Beltline to barger to north terry
School Information
- Midd School District: Other
- Elementary School: Other
- Middle School: Other
- High School: Willamette
Community
- Community Name: 245 - Lane Co: West Eugene
- Adult Community: Yes
Heating & Cooling
- Air Conditioning: Yes
- Cooling Type: Heat Pump
- Heating Type: Forced Air, Heat Pump
- Heating Fuel: Electricity
Utilities
- Sewer: Public Sewer
- Water: Public Water
Structural Information
- Property Detached: Yes
- Architectural Style: 1 Story, Double Wide Manufactured
- Basement Desc.: Crawl Space, Other
- Roof: Membrane, Shingle
- Windows: Double Pane Windows
- Stories/Levels: 1
- Square Feet: 1,782
- Year Built: 1981
- Property Condition: Resale
Manufactured Home
Park Information
- Park Information: Daneland Mobile Home Park
Lot Features
- Lot Size: 0K to 2, 999 SqFt
- Frontage: Concrete
Financial Considerations
- Tax Amount: $741.31
- Tax Year: 2025
- Terms: Cash, Conventional, FHA, VA Loan
Disclosures and Reports
- Property ID: 4145619
Listed by Knipe Realty ERA Powered (541) 246-7198, Kristel Greff (541) 913-2882
Sold by RE/MAX Integrity (541) 345-8100, Dena Landrum
Get Pre-Approved Today
Price & Sales History for 1199 N Terry St #219
Date
Details
Price
Change
Source
10/12/2026
Sold
$150,000
-3.16%
MLS
8/26/2026
Listed
$154,900
—
MLS
Disclaimer: Historical sales information is derived from public records provided by the county offices. Information is not guaranteed and should be independently verified.
1199 N Terry St #219, Eugene, OR 97402 (MLS# 389580383) is a Manufactured Home property that was sold at $150,000 on October 12, 2026. Want to learn more about 1199 N Terry St #219? Do you have questions about finding other Manufactured Home real estate for sale in Eugene? You can browse all Eugene real estate or contact a Coldwell Banker agent to request more information.