This is a carousel with tiles that activate property listing cards. Use the previous and next buttons to navigate.
1/1
$540,000
This is a carousel with tiles that activate property listing cards. Use the previous and next buttons to navigate.
1/1
Property Description
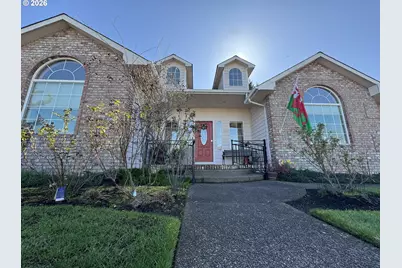
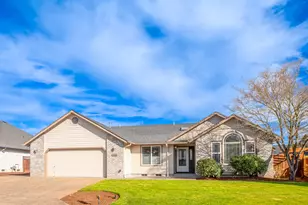
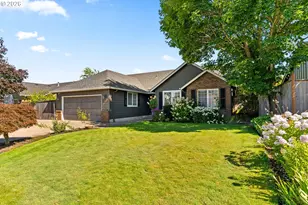
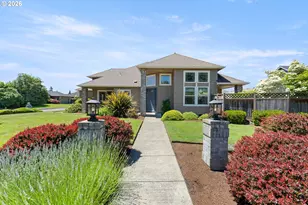
Welcome to 1256 Frogs Leap Lane, a beautiful home with unparalleled curb appeal and so much to offer! Stunning architecture throughout includes soaring ceilings, arched windows and doorways, architectural columns. Vaulted ceilings and high dormer windows fill the expansive living room with light. A brand new electric fireplace provides heat and ambience with the click of a button. Excellent separation of space. The Master suite has its own side of the home, with jetted tub, walk-in shower and an expansive walk-in closet. The gourmet kitchen design was inspired by the original owners trip to Italy. Giallo Fiorito Granite, cook island with new gas powered updraft stove, custom wooden cabinets, built-in wine rack, hardwood flooring and tuscan inspired paint make cooking a joy. There is plenty of counter space for multiple chefs and the kitchen has an arched opening to the living room, making this an entertainers dream. Option to serve in the formal dining room or an informal dining area with magnificent view of the charming backyard. In the summer, you can grill on the recently refreshed deck while overlooking hardscape path and patio, thoughtful mature plantings, apple and pear trees, raised garden beds, separate dog run and wooden garden shed with electric. Top that off with an oversized garage that holds 2 cars and much more and you may just have the perfect home! New A/C, furnace, hot water heater, downdraftrange, many windows, sliding door,garage opener and electric fireplace insert. Remaining appliances were new in 2018. Roof has been inspected and is in great shape. The entire house is well maintained and all major systems are good to go!
Full Property Details
Full Property Details for 1256 Frogs Leap Ln
General
- Sold For: $540,000
- Taxes: $5,367 (2025)
- Status: Sold
- Type: Single Family
- Source: RWMLS
- MLS ID: 396617862
- Added to Site: 162 day(s) ago
Interior
- Interior Features: Garage Door Opener, Granite, Hardwood Floors, High Speed Internet, Jetted Tub, Laundry, Sprinkler, Vaulted Ceiling(s), Vinyl Floor, Wall to Wall Carpet, Washer/Dryer
- Fireplace: Yes
- Number of Fireplaces: 1
- Fireplace(s): Electric
- Appliances: Built-in Range, Cook Island, Dishwasher, Disposal, Down Draft, Free-Standing Refrigerator, Gas Appliances, Island, Pantry, Stainless Steel Appliance(s)
Rooms
Bathrooms
- Total Bathrooms: 2
- Full Bathrooms: 2
Bedrooms
- Total Bedrooms: 3
- Primary Bedroom: 13 x 13, Main, 169 Sq. Ft.
- Bedroom 2: 12 x 12, Main, 144 Sq. Ft.
- Bedroom 3: 11 x 10, Main, 110 Sq. Ft.
Other Rooms
- Living Room: 23 x 15, Main, 345 Sq. Ft.
- Kitchen: 21 x 12, Main, 252 Sq. Ft.
- Dining Room: 12 x 11, Main, 132 Sq. Ft.
Additional Information
- Security/Safety: Security Lights, Security System, Security System Owned, Sidewalk
Exterior
- Exterior Features: Deck, Dog Run, Fenced, Garden, Outbuilding, Porch, Raised Beds, Sprinkler, Tool Shed, Yard
Parking
- Garage: Yes
- Attached garage: Yes
- Total Spaces: 2
- Parking Features: Driveway, RV Access/Parking
Location
- County: Lane
- Driving Directions: Irving Rd, to Arrowhead, Left on Melanie, Right on Frogs Leap Lane
School Information
- Midd School District: Shasta
- Elementary School: Irving
- Middle School: Shasta
- High School: Willamette
Community
- Community Name: 248 - Lane Co: Santa Clara
Heating & Cooling
- Central air: Yes
- Air Conditioning: Yes
- Cooling Type: Central Air
- Heating Type: Forced Air
- Heating Fuel: Electricity, Gas
Utilities
- Sewer: Public Sewer
- Water: Public Water
Structural Information
- Property Detached: Yes
- Architectural Style: 1 Story, Custom Style
- Basement Desc.: Crawl Space
- Roof: Composition
- Windows: Double Pane Windows, Vinyl Frames
- Stories/Levels: 1
- Square Feet: 1,866
- Year Built: 1995
- Property Condition: Restored
Lot Features
- Lot Size (Acres): 0.17
- Lot Size (Sq. Ft.): 7,405
- Lot Size: 7, 000 to 9, 999 SqFt
- Frontage: Paved
- Lot Features: Level, Trees
Financial Considerations
- Tax Amount: $5,367.74
- Tax Year: 2025
- Terms: Cash, Conventional, FHA, VA Loan
Disclosures and Reports
- Disclosures/Reports: Disclosure
- Property ID: 1538923
Listed by Elan Realty (541) 344-9909, Angelique Orman (541) 344-9909
Sold by Hybrid Real Estate (541) 343-0322, Bob Kalstad
Get Pre-Approved Today
Schools
Schools serving 1256 Frogs Leap Ln
School District:Bethel School District 52
| Name | Grades | Distance |
|---|---|---|
Irving Elementary School 3200 Hyacinth Street, Eugene, OR 97404 | K-5 | 0.4 mi |
Shasta Middle School 4656 Barger Drive, Eugene, OR 97402 | 6-8 | 1.9 mi |
Willamette High School 1801 Echo Hollow Road, Eugene, OR 97402 | 9-12 | 1.8 mi |
Disclaimer:
School attendance boundaries provided by ATTOM Data Solutions and are for reference only. Contact the school directly to verify enrollment eligibility.
Price & Sales History for 1256 Frogs Leap Ln
Date
Details
Price
Change
Source
7/17/2026
Sold
$540,000
-1.82%
MLS
5/23/2026
Price Reduced
$550,000
-8.33%
MLS
3/12/2026
Listed
$600,000
—
MLS
Disclaimer: Historical sales information is derived from public records provided by the county offices. Information is not guaranteed and should be independently verified.
1256 Frogs Leap Ln, Eugene, OR 97404 (MLS# 396617862) is a Single Family property that was sold at $540,000 on July 17, 2026. Want to learn more about 1256 Frogs Leap Ln? Do you have questions about finding other Single Family real estate for sale in Eugene? You can browse all Eugene real estate or contact a Coldwell Banker agent to request more information.