This is a carousel with tiles that activate property listing cards. Use the previous and next buttons to navigate.
1/25
$749,900 Just Listed
This is a carousel with tiles that activate property listing cards. Use the previous and next buttons to navigate.
1/25
Property Description
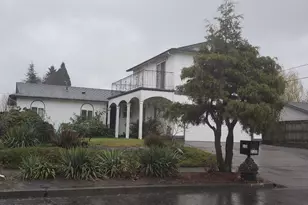
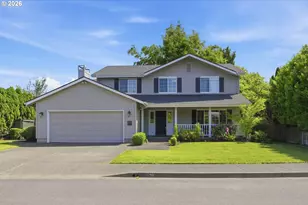
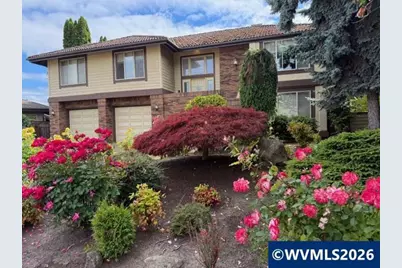
Coming soon! Coveted Ferry Street Bridge neighborhood. Get your foot in the door of Regency Estates. This home wants someone to bring it back to life! Plenty of room to make it yours at this price. This home is cute and charming on the outside, & carries so much space on the inside. Prepare to be wowed with the gorgeous flower garden and landscaping. The split level could easily become dual living. With One bed and one bath accessible from the garage, there is a living area as well as game rm or 2nd dining area, PLUS the utility room is large enough for a kitchenette, or bring your imagination. Both levels feature a double sided gas fireplace. Upstairs is the main living space with eat-in kitchen, formal dining, living room, and 3 generous bedroom/2bathrooms. Fully fenced yard with two sheds. Don't miss this amazing home.
Full Property Details
Full Property Details for 1344 Regency Dr
General
- Price: $749,900
- Taxes: $11,871 (2025)
- Status: Active
- Type: Single Family
- Source: WVMLS
- MLS ID: 841121
- Updated: Today (5/29/2026)
- Added to Site: Today
Interior
- Flooring: Carpet, Vinyl
Rooms
Bathrooms
- Total Bathrooms: 3
- Full Bathrooms: 3
Bedrooms
- Total Bedrooms: 4
Exterior
- Color: Beige
Parking
- Garage Description: Attached
Location
- County: OUTSIDE 4 COUNTY AREA
- Subdivision: Rregency Estates
- Driving Directions: Willakenzie, S Victorian Way, Left King Edwards, Right Regency
School Information
- Elementary School: Holt
- Middle School: Monroe
- High School: Sheldon
Heating & Cooling
- Heating/Cooling: Gas, Heat Pump, Forced Air
- Water Heater: Gas
Utilities
- Sewer: Yes
- Water: City, Connected
Structural Information
- Roof: Tile
- Square Feet: 2,984
- Year Built: 1994
Lot Features
- Lot Size (Acres): 0.26
- Lot Size (Sq. Ft.): 11,326
- Zoning: R1
- Lot Description: TL00422
Financial Considerations
- Price Per Sq. Ft.: $251.31
- Assessment Year: 1994
- Tax Amount: $11,871
- Tax Year: 2025
Disclosures and Reports
- Lot Number: TL00422
Get Pre-Approved Today
Get a Great Insurance Rate
Schools
Schools serving 1344 Regency Dr
School District:Eugene School District 4j
| Name | Grades | Distance |
|---|---|---|
Holt Elementary School 770 Calvin Street, Eugene, OR 97401 | K-5 | 0.5 mi |
Monroe Middle School 2800 Bailey Lane, Eugene, OR 97401 | 6-8 | 0.5 mi |
Sheldon High School 2455 Willakenzie Road, Eugene, OR 97401 | 9-12 | 0.9 mi |
Disclaimer:
School attendance boundaries provided by ATTOM Data Solutions and are for reference only. Contact the school directly to verify enrollment eligibility.
Price & Sales History for 1344 Regency Dr
Date
Details
Price
Change
Source
5/29/2026
Listed
$749,900
—
MLS
Disclaimer: Historical sales information is derived from public records provided by the county offices. Information is not guaranteed and should be independently verified.
Tax History
Tax History for 1344 Regency Dr
Year
Property Taxes
Change
Tax Assessment
Change
2025
$11,871
1%
$609,861
3%
2024
$11,735
3%
$592,099
3%
2023
$11,436
16%
$574,854
6%
2021
$9,867
-10%
$541,856
-3%
2022
$10,993
11%
$558,111
6%
2021
$9,867
5%
$526,074
3%
2019
$9,375
6%
$510,752
3%
2018
$8,803
6%
$495,876
3%
2017
$8,339
4%
$481,433
3%
2016
$8,017
3%
$467,411
3%
2015
$7,777
2%
$453,797
3%
2014
$7,660
5%
$440,580
3%
2013
$7,280
—
$427,748
—
Disclaimer: Historical tax information is derived from public records provided by the county offices. Information is not guaranteed and should be independently verified.
Estimate the Cost
Estimate the Cost for 1344 Regency Dr
1344 Regency Dr, Eugene, OR 97401 (MLS# 841121) is a Single Family property with 4 bedrooms and 3 full bathrooms. 1344 Regency Dr is currently listed for $749,900 and was received on May 29, 2026. Want to learn more about 1344 Regency Dr? Do you have questions about finding other Single Family real estate for sale in Fox Hollow? You can browse all Fox Hollow real estate or contact a Coldwell Banker agent to request more information.