This is a carousel with tiles that activate property listing cards. Use the previous and next buttons to navigate.
1/1
$195,000
This is a carousel with tiles that activate property listing cards. Use the previous and next buttons to navigate.
1/1
Property Description
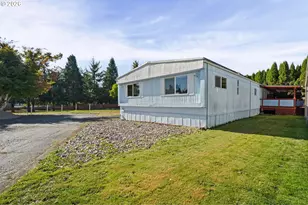
BRAND-NEW 2026 BUILD. Full 1-year builder warranty. This cozy, immaculate, BRAND-NEW Briarwood Estates gem is the latest addition to the neighborhood and a must-see! Enjoy the build quality and extra details you deserve. Inside you're greeted by spacious living room, open-concept dining room and modern kitchen. Bright, fresh, clean. TONS of storage high and low. Matched stainless appliances. LVP and wall-to-wall carpet throughout. Tons of builder upgrades including: Carpet/pad upgrades, upgraded extra-wide argon-filled high-efficiency windows, cordless mini-blinds, loft window in primary bathroom, 25 cu ft SS fridge w/in-door ice & water, SS dishwasher, garbage disposal, smooth-top SS range/oven, Shaker-style white cabinets base/overhead/island, guest closet in oversize laundry/utility room. Modern LED lighting throughout. Carport is extra deep, wide and super-high to fit your fancy-pants toys. 50-gal water heater so no more growling over long hot showers. Right outside Eugene's premier park living experience awaits. Quiet, secure, peace-of-mind in a professionally-managed, gated community. While somehow STILL offering some of the MOST REASONABLE SPACE RENT in all Eugene. Perched at the center of bustling West Eugene, Briarwood's 45-acre campus offer residents the perfect location...3 min to WinCo plaza, plenty of shopping, dining & entertainment nearby. Briarwood amenities include Full Banquet-style Kitchen, Library, Billiards Room, Fitness Center, Indoor Hot Tub, Outdoor Swimming Pool, Tennis/Pickle/Full Basketball Courts, Dual Dog Parks & RV/Boat Storage Lot. Green spaces & wide tree-lined roads throughout the neighborhood. Bus stop outside entrance (LTD Route #41). Most desired 55+ living in Eugene! After all, isn't it about time?
Full Property Details
Full Property Details for 1400 Candlelight Dr #209
General
- Sold For: $195,000
- HOA FEE: $726/month
- Taxes: (2026)
- Status: Sold
- Type: Manufactured Home
- Source: RWMLS
- MLS ID: 771515530
- Added to Site: 149 day(s) ago
Interior
- Interior Features: Luxury Vinyl Plank, Wall to Wall Carpet
Rooms
Bathrooms
- Total Bathrooms: 2
- Full Bathrooms: 2
Bedrooms
- Total Bedrooms: 3
- Primary Bedroom: 13 x 12, Main, 156 Sq. Ft.
- Bedroom 2: 13 x 11, Main, 143 Sq. Ft.
- Bedroom 3: 13 x 11, Main, 143 Sq. Ft.
Other Rooms
- Living Room: 20 x 13, Main, 260 Sq. Ft.
- Kitchen: 10 x 9, Main, 90 Sq. Ft.
- Dining Room: 10 x 9, Main, 90 Sq. Ft.
Additional Information
- Shared Amenities: Athletic Court, Basketball Court, Central Air, Commons, Gated, Gym, Internet, Laundry, Library, Maintenance Grounds, Management, Meeting Room, Party Room, Pool, Recreation Facilities, Road Maintenance, Satellite TV, Snow Removal, Spa/Hot Tub, Tennis Court(s), Weight Room
- Security/Safety: Limited Access, Security Gate
Parking
- Garage: Yes
- Attached garage: Yes
- Total Spaces: 1
- Parking Features: Carport, Driveway
Location
- County: Lane
- Subdivision: DANEBO
- Driving Directions: West on Barger, left into Briarwood Park
School Information
- Midd School District: Shasta
- Elementary School: Danebo
- Middle School: Shasta
- High School: Willamette
Community
- Community Name: 246 - Lane Co: Danebo
- Association: Yes
- Adult Community: Yes
Heating & Cooling
- Cooling Type: Air Conditioning Ready
- Heating Type: Forced Air
- Heating Fuel: Electricity
Utilities
- Sewer: Public Sewer
- Water: Public Water
Structural Information
- Property Detached: Yes
- Architectural Style: Double Wide Manufactured, Manufactured Home
- Basement Desc.: None
- Roof: Composition
- Windows: Double Pane Windows, Vinyl Frames
- Stories/Levels: 1
- Square Feet: 1,493
- Year Built: 2026
- Property Condition: Resale
Manufactured Home
Park Information
- Park Information: Briarwood Esates
Lot Features
- Lot Size: 0K to 2, 999 SqFt
- Frontage: Paved
- Lot Features: Gated, Level, On Busline, Private Road, Public Road, Road Maintenance Agreement
Financial Considerations
- Association Fee: $726
- Assoc Fee Freq.: Monthly
- Tax Year: 2026
- Terms: Call Listing Agent, Cash
Disclosures and Reports
- Property ID: 4134456
Listed and Sold by Windermere RE Lane County (541) 484-2022, Stuart Hollander (541) 285-2970
Get Pre-Approved Today
Schools
Schools serving 1400 Candlelight Dr #209
School District:Bethel School District 52
| Name | Grades | Distance |
|---|---|---|
Danebo Elementary School 1265 Candlelight Drive, Eugene, OR 97402 | K-5 | 0.2 mi |
Shasta Middle School 4656 Barger Drive, Eugene, OR 97402 | 6-8 | 0.4 mi |
Willamette High School 1801 Echo Hollow Road, Eugene, OR 97402 | 9-12 | 0.8 mi |
Disclaimer:
School attendance boundaries provided by ATTOM Data Solutions and are for reference only. Contact the school directly to verify enrollment eligibility.
Price & Sales History for 1400 Candlelight Dr #209
Date
Details
Price
Change
Source
9/08/2026
Sold
$195,000
-2.01%
MLS
7/22/2026
Price Reduced
$199,000
-2.93%
MLS
5/11/2026
Listed
$205,000
—
MLS
Disclaimer: Historical sales information is derived from public records provided by the county offices. Information is not guaranteed and should be independently verified.
Home Warranty : Included
1400 Candlelight Dr #209, Eugene, OR 97402 (MLS# 771515530) is a Manufactured Home property that was sold at $195,000 on September 08, 2026. Want to learn more about 1400 Candlelight Dr #209? Do you have questions about finding other Manufactured Home real estate for sale in Eugene? You can browse all Eugene real estate or contact a Coldwell Banker agent to request more information.