This is a carousel with tiles that activate property listing cards. Use the previous and next buttons to navigate.
1/1
$521,500
This is a carousel with tiles that activate property listing cards. Use the previous and next buttons to navigate.
1/1
Property Description
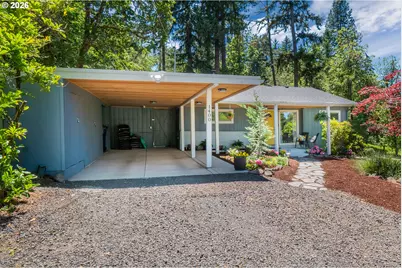
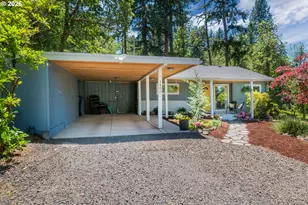
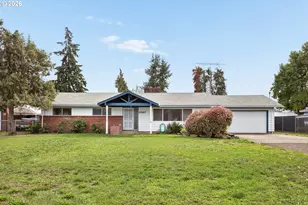
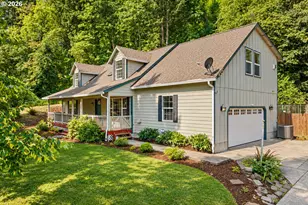
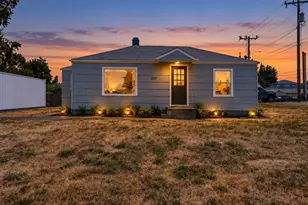
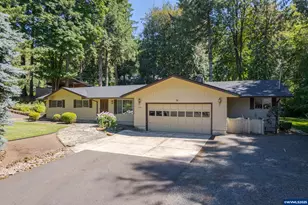
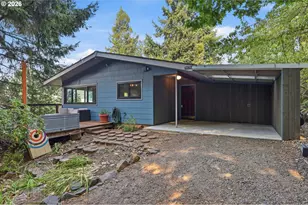
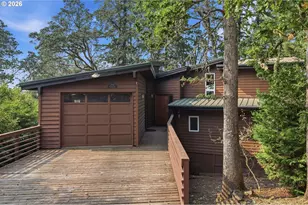
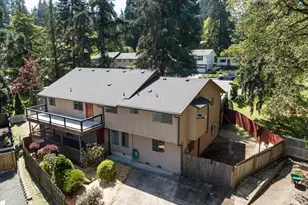
Experience the perfect balance of peaceful country living and modern convenience in this beautifully updated 3 bedroom, 2 bath home situated on almost a half acre. Located just outside city limits, this property offers a tranquil, park-like setting with lower county taxes, and easy access to nearby amenities. Inside, you'll find 1,208 square feet of thoughtfully designed living space. The updated kitchen features stainless steel appliances, white shaker cabinetry, marble countertops, and durable tile flooring. At the heart of the home, the inviting living room showcases engineered bamboo floors, a cozy Lopi woodstove, and a double slider that opens to an expansive back deck-perfect for entertaining, relaxing, or enjoying the surrounding natural beauty. Both bathrooms have been tastefully renovated, including one with a walk-in shower and heated tile floors for added comfort. A versatile 260-square-foot basement with both interior and exterior access provides excellent space for a workshop, wine cellar, hobby room, or additional storage. Step outside to enjoy mature landscaping, raised garden beds, abundant wildlife, and plenty of room to explore. Nature lovers will appreciate being just a short walk from the Blanton Ridge Trailhead and only 1.2 miles from the scenic Wayne Morse Ranch Park. Additional features include a ductless heat pump, whole-house generator hookup, newer roof, generous outdoor living areas and second driveway access for potential garage or outbuilding. Offering privacy, charm, and modern updates in a desirable setting, this exceptional property is a rare opportunity to enjoy country living just minutes from town.
Full Property Details
Full Property Details for 1400 W 40th Ave
General
- Sold For: $521,500
- Taxes: $3,095 (2025)
- Status: Sold
- Type: Single Family
- Source: RWMLS
- MLS ID: 331133716
- Added to Site: 76 day(s) ago
Interior
- Interior Features: Engineered Bamboo, Heated Tile Floor, Laundry, Marble, Tile Floor, Wall to Wall Carpet, Washer/Dryer
- Fireplace: Yes
- Number of Fireplaces: 1
- Fireplace(s): Wood Burning
- Appliances: Dishwasher, Free-Standing Range, Free-Standing Refrigerator, Marble, Microwave, Solid Surface Countertop, Stainless Steel Appliance(s)
Rooms
Bathrooms
- Total Bathrooms: 2
- Full Bathrooms: 2
Bedrooms
- Total Bedrooms: 3
- Primary Bedroom: Main
- Bedroom 2: Main
- Bedroom 3: Main
Other Rooms
- Living Room: Main
- Kitchen: Main
- Dining Room: Main
- Laundry: Main
Exterior
- Exterior Features: Deck, Porch, Raised Beds, Yard
Parking
- Garage: Yes
- Total Spaces: 1
- Parking Features: Carport, Driveway
Location
- County: Lane
- Driving Directions: Blanton Rd to W 40th
School Information
- Midd School District: Arts & Tech
- Elementary School: Adams
- Middle School: Arts & Tech
- High School: Churchill
Community
- Community Name: 244 - Lane Co: Southwest Eugene
Heating & Cooling
- Air Conditioning: Yes
- Cooling Type: Heat Pump, Mini Split
- Heating Type: Ductless, Wall Heater, Wood Stove
- Heating Fuel: Electricity, Wood Burning
Utilities
- Sewer: Septic Tank
- Water: Public Water
Structural Information
- Property Detached: Yes
- Architectural Style: 1 Story
- Basement Desc.: Partial Basement, Unfinished
- Roof: Composition
- Windows: Double Pane Windows, Vinyl Frames
- Stories/Levels: 1
- Square Feet: 1,208
- Year Built: 1947
- Property Condition: Updated/Remodeled
Lot Features
- Lot Size (Acres): 0.45
- Lot Size (Sq. Ft.): 19,602
- Lot Size: 15, 000 to 19, 999 SqFt
- Frontage: Paved
- Lot Features: Private, Sloped, Wooded
Financial Considerations
- Tax Amount: $3,095.48
- Tax Year: 2025
- Terms: Cash, Conventional, FHA, VA Loan
Disclosures and Reports
- Disclosures/Reports: Disclosure
- Property ID: 731156
Listed by Altura Real Estate (541) 246-8677, Freeman Corbin (541) 517-0898
Sold by Frankly Real Estate (541) 513-2769, Amber Frank
Get Pre-Approved Today
Schools
Schools serving 1400 W 40th Ave
School District:Eugene School District 4j
| Name | Grades | Distance |
|---|---|---|
Adams Elementary School, Eugene, OR 950 West 22nd Avenue, Eugene, OR 97405 | K-5 | 1.7 mi |
Arts And Technology Academy At Jefferson 1650 West 22nd Avenue, Eugene, OR 97405 | 6-8 | 1.7 mi |
Churchill High School 1850 Bailey Hill Road, Eugene, OR 97405 | 9-12 | 2.7 mi |
Disclaimer:
School attendance boundaries provided by ATTOM Data Solutions and are for reference only. Contact the school directly to verify enrollment eligibility.
Price & Sales History for 1400 W 40th Ave
Date
Details
Price
Change
Source
7/30/2026
Sold
$521,500
-2.52%
MLS
6/29/2026
Price Reduced
$535,000
-2.73%
MLS
6/21/2026
Price Reduced
$550,000
-4.35%
MLS
6/06/2026
Listed
$575,000
—
MLS
Disclaimer: Historical sales information is derived from public records provided by the county offices. Information is not guaranteed and should be independently verified.
1400 W 40th Ave, Eugene, OR 97405 (MLS# 331133716) is a Single Family property that was sold at $521,500 on July 30, 2026. Want to learn more about 1400 W 40th Ave? Do you have questions about finding other Single Family real estate for sale in Eugene? You can browse all Eugene real estate or contact a Coldwell Banker agent to request more information.