This is a carousel with tiles that activate property listing cards. Use the previous and next buttons to navigate.
1/1
$460,000
This is a carousel with tiles that activate property listing cards. Use the previous and next buttons to navigate.
1/1
Property Description
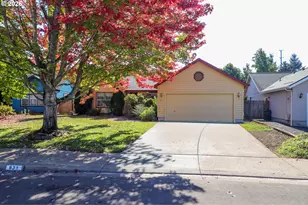
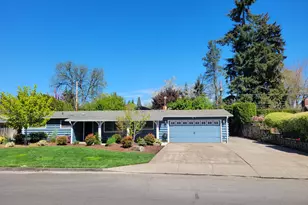
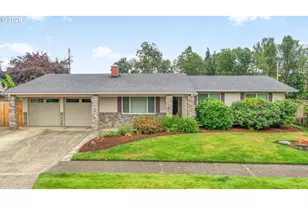
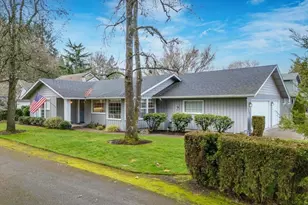
Welcome Home to Ferry Street Bridge! Nestled in one of Eugene's most sought-after neighborhoods, this beautifully updated 3-bedroom, 2-bath ranch blends timeless charm with quality craftsmanship and modern comfort. From the moment you arrive, you'll appreciate the pride of ownership and meticulous care that make this home truly move-in ready. Step inside to a warm and inviting floor plan featuring a sunken living room anchored by a cozy wood-burning fireplace-perfect for relaxing evenings or gathering with family and friends. Thoughtful updates throughout include rich bamboo flooring, custom maple cabinetry, cultured marble vanities, and an energy-efficient Infinity heating and air conditioning system that keeps the home comfortable year-round. The attached garage is more than just a place to park, boasting an attractive epoxy flake floor that creates a clean, organized workspace with plenty of room for storage, hobbies, or projects. Outside, the fully fenced yard is nicely landscaped with lush plantings, creating a peaceful setting for morning coffee, summer barbecues, gardening, or simply unwinding after a long day. A convenient tool shed provides additional storage while the generous outdoor space offers endless possibilities for entertaining and enjoying the outdoors. Ideally located just minutes from shopping, restaurants, schools, parks, and everyday conveniences, this home offers the perfect combination of comfort, quality, and location. Homes that have been this well cared for are a rare find. Come experience everything this exceptional Ferry Street Bridge home has to offer!
Full Property Details
Full Property Details for 1515 Bond Ln
General
- Sold For: $460,000
- Taxes: $4,321 (2025)
- Status: Sold
- Type: Single Family
- Source: RWMLS
- MLS ID: 762351051
- Added to Site: 24 day(s) ago
Interior
- Interior Features: Ceiling Fan(s), Engineered Bamboo, Laundry, Vinyl Floor, Washer/Dryer
- Fireplace: Yes
- Number of Fireplaces: 1
- Fireplace(s): Wood Burning
- Appliances: Dishwasher, Disposal, Free-Standing Range, Free-Standing Refrigerator, Pantry, Range Hood
Rooms
Bathrooms
- Total Bathrooms: 2
- Full Bathrooms: 2
Bedrooms
- Total Bedrooms: 3
- Primary Bedroom: 14 x 14, Main, 196 Sq. Ft.
- Bedroom 2: 11 x 11, Main, 121 Sq. Ft.
- Bedroom 3: 10 x 10, Main, 100 Sq. Ft.
Other Rooms
- Living Room: 16 x 14, Main, 224 Sq. Ft.
- Kitchen: 10 x 9, Main, 90 Sq. Ft.
- Dining Room: 12 x 9, Main, 108 Sq. Ft.
Additional Information
- Security/Safety: Security System
Exterior
- Exterior Features: Fenced, Outbuilding, Patio, Porch, Tool Shed, Yard
Parking
- Garage: Yes
- Attached garage: Yes
- Total Spaces: 2
- Parking Features: Driveway
Location
- County: Lane
- Driving Directions: Cal Young, N on Norkenzie, E on Bond Lane
School Information
- Midd School District: Cal Young
- Elementary School: Willagillespie
- Middle School: Cal Young
- High School: Sheldon
Community
- Community Name: 242 - Lane Co: Ferry Street Bridge
Heating & Cooling
- Air Conditioning: Yes
- Cooling Type: Heat Pump
- Heating Type: Forced Air
- Heating Fuel: Electricity, Wood Burning
Utilities
- Sewer: Public Sewer
- Water: Public Water
Structural Information
- Property Detached: Yes
- Architectural Style: 1 Story, Ranch
- Basement Desc.: Crawl Space
- Roof: Composition
- Windows: Double Pane Windows, Vinyl Frames
- Stories/Levels: 1
- Square Feet: 1,276
- Year Built: 1977
- Property Condition: Resale
Lot Features
- Lot Size (Acres): 0.16
- Lot Size (Sq. Ft.): 6,969
- Lot Size: 7, 000 to 9, 999 SqFt
- Frontage: Paved
- Lot Features: Level, Private
Financial Considerations
- Tax Amount: $4,321.16
- Tax Year: 2025
- Terms: Cash, Conventional, FHA
Disclosures and Reports
- Disclosures/Reports: Disclosure
- Property ID: 165413
Listed by RE/MAX Integrity (541) 345-8100, Rick W Johnson (541) 844-4036
Sold by ICON Real Estate Group (541) 915-2080, Jewon Jung
Get Pre-Approved Today
Schools
Schools serving 1515 Bond Ln
School District:Eugene School District 4j
| Name | Grades | Distance |
|---|---|---|
Willagillespie Elementary School 1125 Willagillespie Road, Eugene, OR 97401 | K-5 | 0.8 mi |
Cal Young Middle School 2555 Gilham Rd, Eugene, OR 97401 | 6-8 | 0.9 mi |
Sheldon High School 2455 Willakenzie Road, Eugene, OR 97401 | 9-12 | 0.9 mi |
Disclaimer:
School attendance boundaries provided by ATTOM Data Solutions and are for reference only. Contact the school directly to verify enrollment eligibility.
Price & Sales History for 1515 Bond Ln
Date
Details
Price
Change
Source
8/11/2026
Sold
$460,000
-1.08%
MLS
7/28/2026
Listed
$465,000
—
MLS
Disclaimer: Historical sales information is derived from public records provided by the county offices. Information is not guaranteed and should be independently verified.
1515 Bond Ln, Eugene, OR 97401 (MLS# 762351051) is a Single Family property that was sold at $460,000 on August 11, 2026. Want to learn more about 1515 Bond Ln? Do you have questions about finding other Single Family real estate for sale in Eugene? You can browse all Eugene real estate or contact a Coldwell Banker agent to request more information.