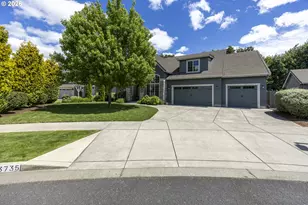
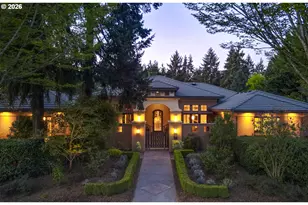
Full Property Details for 1822 John Day Dr
General
- Sold For: $1,409,000
- HOA FEE: $29/month
- HOA FEE FREQ.: Annually
- Taxes: $10,889 (2025)
- Status: Sold
- Type: Single Family
- Source: RWMLS
- MLS ID: 597500820
- Added to Site: 48 day(s) ago
Interior
- Interior Features: Ceiling Fan(s), Garage Door Opener, Granite, Hardwood Floors, Heated Tile Floor, High Ceilings, Laundry, Vaulted Ceiling(s), Washer/Dryer
- Fireplace: Yes
- Number of Fireplaces: 1
- Fireplace(s): Gas
- Appliances: Butler's Pantry, Cooktop, Dishwasher, Disposal, Double Oven, Free-Standing Refrigerator, Gas Appliances, Granite, Instant Hot Water, Island, Microwave, Pantry, Range Hood, Stainless Steel Appliance(s), Tile
Rooms
- Total Bathrooms: 3
- Full Bathrooms: 2
- Partial Bathrooms: 1
- Total Bedrooms: 4
- Primary Bedroom: Main
- Bedroom 2: Main
- Bedroom 3: Main
- Bedroom 4: Main
- Living Room: Main
- Kitchen: Main
- Dining Room: Main
- Laundry: Main
Additional Information
- Shared Amenities: Management, Road Maintenance
Exterior
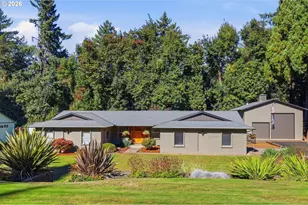
- Exterior Features: Covered Patio, Fenced, Garden, Gas Hookup, Outbuilding, Patio, Porch, Raised Beds, RV Parking, RV/Boat Storage, Sprinkler, Tool Shed, Water Feature, Yard
Parking
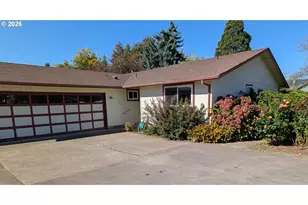
- Garage: Yes
- Attached garage: Yes
- Total Spaces: 3
- Parking Features: Driveway, Parking Pad
Location
- County: Lane
- Subdivision: THE NINES
- Driving Directions: N Delta Rd, West on Umpqua to John Day
School Information
- Midd School District: Cal Young
- Elementary School: Gilham
- Middle School: Cal Young
- High School: Sheldon
Community
- Community Name: 241 - Lane Co: North Gilham
- Association: Yes
Heating & Cooling
- Central air: Yes
- Air Conditioning: Yes
- Cooling Type: Central Air
- Heating Type: Forced Air - 95+%
- Heating Fuel: Electricity, Gas
Utilities
- Sewer: Public Sewer
- Water: Public Water
Structural Information
- Property Detached: Yes
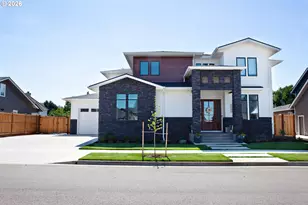
- Architectural Style: 1 Story, Custom Style
- Basement Desc.: Crawl Space
- Roof: Composition
- Windows: Double Pane Windows
- Stories/Levels: 1
- Square Feet: 2,612
- Year Built: 2022
- Property Condition: Resale
Lot Features
- Lot Size (Acres): 0.29
- Lot Size (Sq. Ft.): 12,632
- Lot Size: 10, 000 to 14, 999 SqFt
- Frontage: Paved
- Lot Features: Green Belt, Level, Private
Financial Considerations
- Association Fee: $353
- Assoc Fee Freq.: Annually
- Tax Amount: $10,889.67
- Tax Year: 2025
- Terms: Cash, Conventional
Disclosures and Reports
- Disclosures/Reports: Disclosure
- Property ID: 1899432
Listed by Triple Oaks Realty LLC (541) 636-3666, Melissa Stiltner (541) 225-8815 and Triple Oaks Realty LLC (541) 636-3666, Jon Burke (541) 968-0423
Sold by RE/MAX Integrity (541) 345-8100, Michael O'Connell Jr.

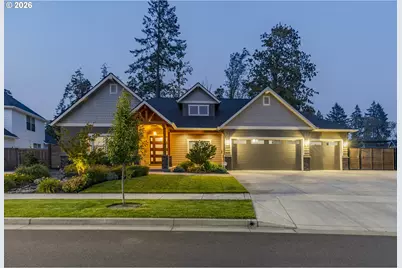
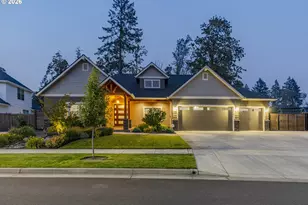




![[Address not provided], Springfield, OR 97477 - Photo 1](https://m1.cbhomes.com/p/283/211375881/A976c68C67194Ff/s23cc.webp)