This is a carousel with tiles that activate property listing cards. Use the previous and next buttons to navigate.
1/1
$469,000
This is a carousel with tiles that activate property listing cards. Use the previous and next buttons to navigate.
1/1
Property Description
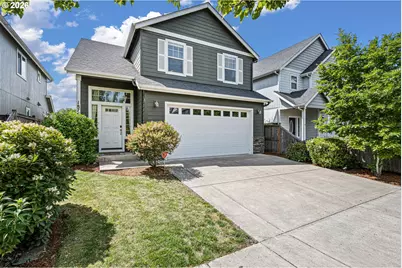
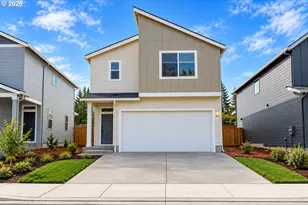
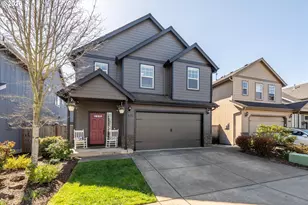
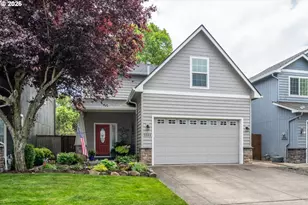
Welcome to this beautifully maintained 3-bedroom, 2.5-bath home offering a rare combination of privacy, comfort, and stunning Coast Range views. Perfectly positioned on one of the neighborhood's most desirable lots, the front of the home looks out over the center of neighboring backyards rather than directly into another home (plus the mailbox is right across the street!), while the backyard enjoys mature landscaping and exceptional privacy. A private gate provides direct access to parks, walking paths and Meadow View School creating a unique extension of your outdoor living space. Inside this one-owner home, you'll find a bright and inviting open-concept floor plan featuring commercial-grade bamboo flooring throughout the main living areas and bedrooms. The spacious kitchen is designed for both everyday living and entertaining, complete with granite countertops, an eat-in bar, abundant cabinetry, and a gas range. The living and dining areas flow seamlessly to the backyard patio, where you can relax and take in stunning sunsets over the valley and Coast Range. Upstairs, the thoughtfully designed layout separates the primary suite from the additional bedrooms, providing added privacy and functionality. The primary suite features a walk-in closet and ensuite bath, while the secondary bedrooms each offer their own closets and flexible living arrangements. Beautiful slate flooring enhances both upstairs bathrooms as well as the conveniently located laundry room, which includes the washer and dryer. Additional features include a low-maintenance yard with in-ground sprinklers, mature foliage that creates a peaceful buffer from neighboring properties, a two-car garage, ample storage, and a location within a welcoming community close to parks, schools, mass transit, and less than five minutes to the airport!
Full Property Details
Full Property Details for 1876 Heath Dr
General
- Sold For: $469,000
- Taxes: $4,574 (2025)
- Status: Sold
- Type: Single Family
- Source: RWMLS
- MLS ID: 709030321
- Added to Site: 50 day(s) ago
Interior
- Interior Features: Bamboo Floor, Garage Door Opener, Granite, High Speed Internet, Laundry, Vaulted Ceiling(s), Washer/Dryer
- Fireplace: Yes
- Number of Fireplaces: 1
- Fireplace(s): Gas
- Appliances: Dishwasher, Disposal, Free-Standing Gas Range, Free-Standing Range, Free-Standing Refrigerator, Granite, Microwave, Plumbed For Ice Maker, Stainless Steel Appliance(s)
Rooms
Bathrooms
- Total Bathrooms: 3
- Full Bathrooms: 2
- Partial Bathrooms: 1
- Upper - Full Baths: 2
Bedrooms
- Total Bedrooms: 3
- Primary Bedroom: Upper
- Bedroom 2: Upper
- Bedroom 3: Upper
Other Rooms
- Living Room: Main
- Kitchen: Main
- Dining Room: Main
Additional Information
- Security/Safety: None
Exterior
- Exterior Features: Covered Patio, Fenced, Porch, Sprinkler, Yard
Parking
- Garage: Yes
- Attached garage: Yes
- Total Spaces: 2
- Parking Features: Driveway, On Street
Location
- County: Lane
- Driving Directions: West on Barger, South on Enchantment, West on Edna, South on Heath. Home on Right
School Information
- Midd School District: Prairie Mtn
- Elementary School: Meadow View
- Middle School: Prairie Mtn
- High School: Willamette
Community
- Community Name: 246 - Lane Co: Danebo
Heating & Cooling
- Air Conditioning: Yes
- Cooling Type: Heat Pump
- Heating Type: Forced Air, Heat Pump
- Heating Fuel: Electricity, Gas
Utilities
- Sewer: Public Sewer
- Water: Public Water
Structural Information
- Property Detached: Yes
- Architectural Style: 2 Story, Craftsman
- Basement Desc.: Crawl Space
- Roof: Composition
- Windows: Double Pane Windows, Vinyl Frames
- Stories/Levels: 2
- Square Feet: 1,870
- Year Built: 2011
- Property Condition: Resale
Lot Features
- Lot Size (Acres): 0.07
- Lot Size (Sq. Ft.): 3,049
- Lot Size: 3, 000 to 4, 999 SqFt
- Frontage: Paved
- Lot Features: Level
Financial Considerations
- Tax Amount: $4,574.65
- Tax Year: 2025
- Terms: Cash, Conventional, FHA, VA Loan
Disclosures and Reports
- Disclosures/Reports: Disclosure
- Property ID: 1813375
Listed by RMM Real Estate (541) 521-0738, Regan Middleton-Moreland (541) 521-0738
Sold by eXp Realty, LLC (888) 814-9613, Lisa Lacey
Get Pre-Approved Today
Schools
Schools serving 1876 Heath Dr
School District:Bethel School District 52
| Name | Grades | Distance |
|---|---|---|
Meadow View School 1855 Legacy Street, Eugene, OR 97402 | K-8 | 0.1 mi |
Willamette High School 1801 Echo Hollow Road, Eugene, OR 97402 | 9-12 | 1.6 mi |
Disclaimer:
School attendance boundaries provided by ATTOM Data Solutions and are for reference only. Contact the school directly to verify enrollment eligibility.
Price & Sales History for 1876 Heath Dr
Date
Details
Price
Change
Source
8/13/2026
Sold
$469,000
—
MLS
7/09/2026
Listed
$469,000
—
MLS
Disclaimer: Historical sales information is derived from public records provided by the county offices. Information is not guaranteed and should be independently verified.
1876 Heath Dr, Eugene, OR 97402 (MLS# 709030321) is a Single Family property that was sold at $469,000 on August 13, 2026. Want to learn more about 1876 Heath Dr? Do you have questions about finding other Single Family real estate for sale in Eugene? You can browse all Eugene real estate or contact a Coldwell Banker agent to request more information.