This is a carousel with tiles that activate property listing cards. Use the previous and next buttons to navigate.
1/1
$575,000
This is a carousel with tiles that activate property listing cards. Use the previous and next buttons to navigate.
1/1
Property Description
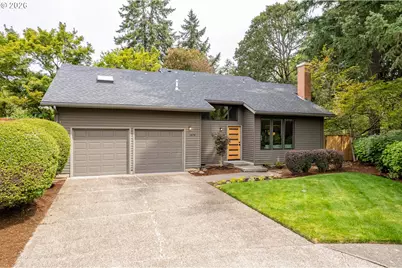
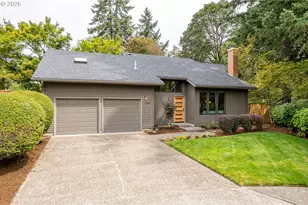
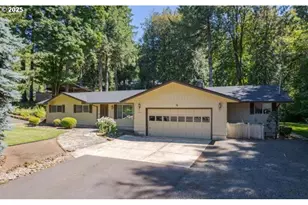
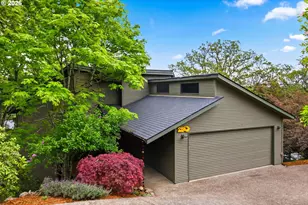
Set on a quiet cul-de-sac in the heart of the Cal Young neighborhood, 1878 Russet Dr is a Pacific NW Contemporary with plenty of personality. Cedar lap siding and a brand-new, clear fir front door set the tone. Inside, the light-filled living room with vaulted wood-lined ceilings and fireplace make it instantly inviting. The separate dining room flows into an updated kitchen appointed with granite counters, tile backsplash, eating bar, and a full stainless appliance lineup, all included. A cozy family room with easy access to the newly refreshed back deck and a convenient powder room complete the main floor. Upstairs, a catwalk overlooks those soaring wood ceilings and leads to the spacious primary ensuite w/ two closets, a dual vanity & a walk-in shower. Two more bedrooms - one with a skylight - share a hall bath with a bathtub. A laundry area with washer and dryer included and a generous bonus storage closet round out the upper level. Out back, a large deck overlooks a private, peaceful yard framed all around by mature trees and rhododendrons and that is surprisingly large. You'll love the gas furnace, central A/C, updated windows & two-car garage with new epoxy floor. Lovingly maintained & upgraded by the same owners for over 40 years: fresh interior paint, a new fence and gates, south-facing triple-pane windows, updated chimney, fresh sod in front and a clean home inspection already on file. Ideal location just minutes to Oakway Center, Market of Choice, VRC, river bike trails, etc plus easy access to Bond Lane Park on the neighborhood pathway.
Full Property Details
Full Property Details for 1878 Russet Dr
General
- Sold For: $575,000
- Taxes: $6,273 (2025)
- Status: Sold
- Type: Single Family
- Source: RWMLS
- MLS ID: 310815211
- Added to Site: 47 day(s) ago
Interior
- Interior Features: Garage Door Opener, Granite, High Ceilings, Laminate Flooring, Laundry, Skylight(s), Vaulted Ceiling(s), Wall to Wall Carpet, Washer/Dryer
- Fireplace: Yes
- Number of Fireplaces: 1
- Fireplace(s): Wood Burning
- Appliances: Cooktop, Dishwasher, Disposal, Free-Standing Range, Free-Standing Refrigerator, Granite, Microwave, Solid Surface Countertop, Stainless Steel Appliance(s)
Rooms
Bathrooms
- Total Bathrooms: 3
- Full Bathrooms: 2
- Partial Bathrooms: 1
- Upper - Full Baths: 2
Bedrooms
- Total Bedrooms: 3
- Primary Bedroom: 15 x 14, Upper, 210 Sq. Ft.
- Bedroom 2: 11 x 15, Upper, 165 Sq. Ft.
- Bedroom 3: 10 x 9, Upper, 90 Sq. Ft.
Other Rooms
- Living Room: 17 x 13, Main, 221 Sq. Ft.
- Family Room: 13 x 15, Main, 195 Sq. Ft.
- Kitchen: 12 x 10, Main, 120 Sq. Ft.
- Dining Room: 12 x 10, Main, 120 Sq. Ft.
Exterior
- Exterior Features: Deck, Fenced, Porch, Yard
Parking
- Garage: Yes
- Attached garage: Yes
- Total Spaces: 2
- Parking Features: Driveway, Off Street
Location
- County: Lane
- Subdivision: CAL YOUNG NEIGHBORHOOD
- Driving Directions: Willagillespie or Bond to Fir Acres to Happy to Russet
School Information
- Midd School District: Cal Young
- Elementary School: Willagillespie
- Middle School: Cal Young
- High School: Sheldon
Community
- Community Name: 242 - Lane Co: Ferry Street Bridge
Heating & Cooling
- Central air: Yes
- Air Conditioning: Yes
- Cooling Type: Central Air
- Heating Type: Forced Air
- Heating Fuel: Electricity, Gas
Utilities
- Sewer: Public Sewer
- Water: Public Water
Structural Information
- Property Detached: Yes
- Architectural Style: NW Contemporary
- Basement Desc.: Crawl Space
- Roof: Composition
- Windows: Double Pane Windows, Triple Pane Windows
- Stories/Levels: 2
- Square Feet: 1,702
- Year Built: 1978
- Property Condition: Resale
Lot Features
- Lot Size (Acres): 0.16
- Lot Size (Sq. Ft.): 6,969
- Lot Size: 7, 000 to 9, 999 SqFt
- Lot Features: Cul-de-sac, Level, Trees
Financial Considerations
- Tax Amount: $6,273.41
- Tax Year: 2025
- Terms: Cash, Conventional, FHA, VA Loan
Disclosures and Reports
- Disclosures/Reports: Disclosure
- Property ID: 1159910
Listed by Hybrid Real Estate (541) 343-0322, Amy Thompson (541) 517-1873
Sold by Redfin (503) 496-7620, Ericka Tatum
Get Pre-Approved Today
Schools
Schools serving 1878 Russet Dr
School District:Eugene School District 4j
| Name | Grades | Distance |
|---|---|---|
Willagillespie Elementary School 1125 Willagillespie Road, Eugene, OR 97401 | K-5 | 0.8 mi |
Cal Young Middle School 2555 Gilham Rd, Eugene, OR 97401 | 6-8 | 1 mi |
Sheldon High School 2455 Willakenzie Road, Eugene, OR 97401 | 9-12 | 1.1 mi |
Disclaimer:
School attendance boundaries provided by ATTOM Data Solutions and are for reference only. Contact the school directly to verify enrollment eligibility.
Price & Sales History for 1878 Russet Dr
Date
Details
Price
Change
Source
9/14/2026
Sold
$575,000
6.5%
MLS
8/21/2026
Listed
$539,900
—
MLS
Disclaimer: Historical sales information is derived from public records provided by the county offices. Information is not guaranteed and should be independently verified.
1878 Russet Dr, Eugene, OR 97401 (MLS# 310815211) is a Single Family property that was sold at $575,000 on September 14, 2026. Want to learn more about 1878 Russet Dr? Do you have questions about finding other Single Family real estate for sale in Eugene? You can browse all Eugene real estate or contact a Coldwell Banker agent to request more information.