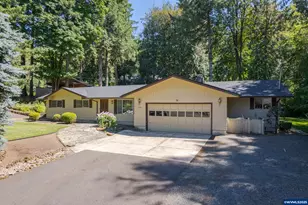
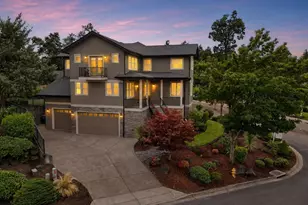
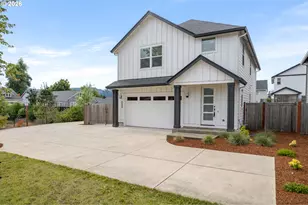
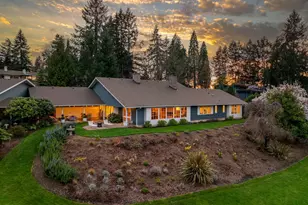
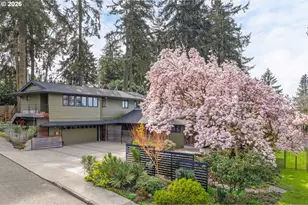
Full Property Details for 1949 Graham Dr
General
- Price: $1,395,000
- Taxes: $13,766 (2025)
- Status: Active
- Type: Single Family
- Source: RWMLS
- MLS ID: 359592887
- Updated: 10/1/2026
- Added to Site: 100 day(s) ago
Interior
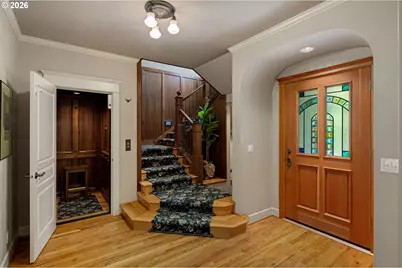
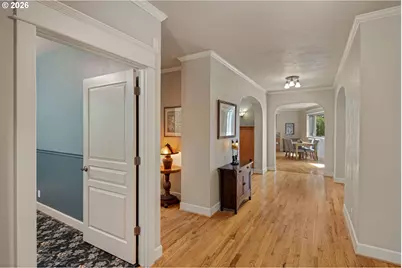
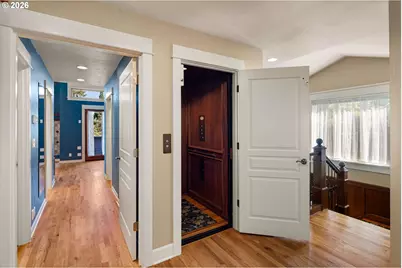
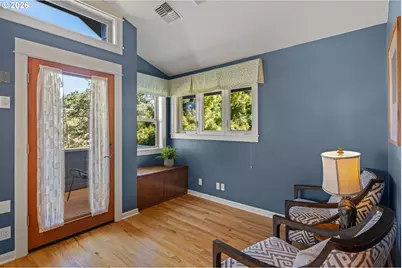
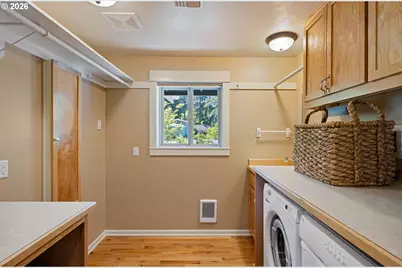
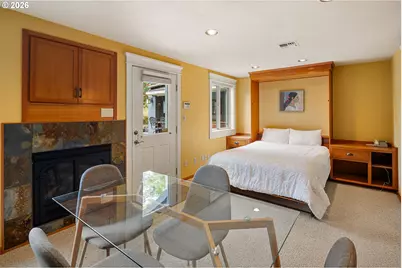
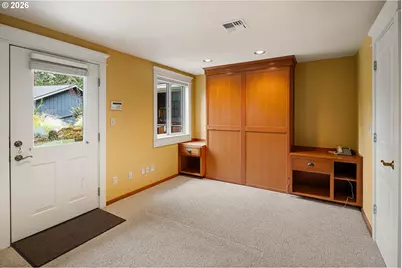
- Interior Features: 3rd Floor, Accessory Dwelling Unit, Ceiling Fan(s), Central Vacuum, Elevator, Garage Door Opener, Granite, Hardwood Floors, Jetted Tub, Laundry, Murphy Bed, Separate Living Quarters/Apartment/Aux Living Unit, Sound System, Vaulted Ceiling(s), Vinyl Floor, Wainscoting, Wall to Wall Carpet, Washer/Dryer
- Fireplace: Yes
- Number of Fireplaces: 3
- Fireplace(s): Gas, Wood Burning
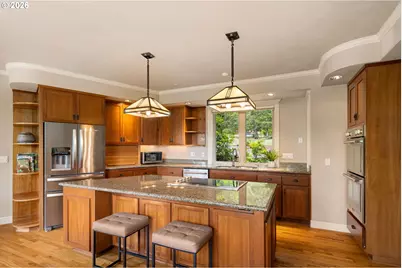
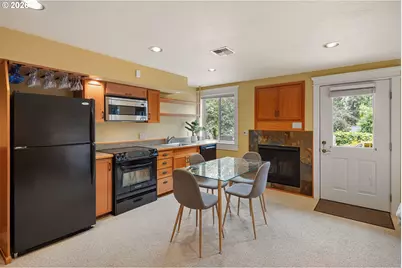
- Appliances: Built-in Oven, Cook Island, Dishwasher, Disposal, Double Oven, Down Draft, Free-Standing Refrigerator, Granite, Induction Cooktop, Island, Pantry, Plumbed For Ice Maker, Stainless Steel Appliance(s)
Rooms
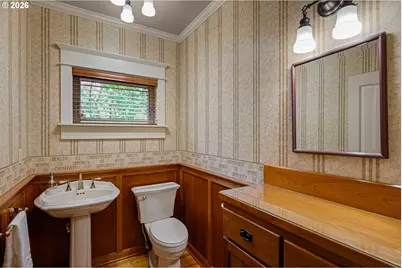
- Total Bathrooms: 5
- Full Bathrooms: 3
- Partial Bathrooms: 2
- Upper - Full Baths: 2
- Lower - Full Baths: 1
- Total Bedrooms: 4
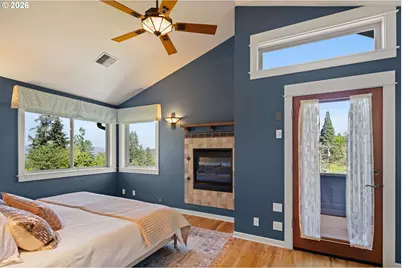
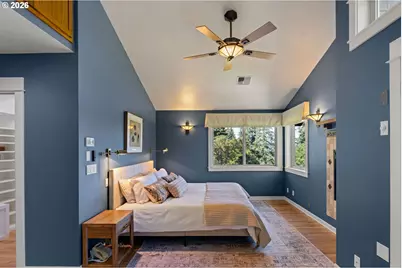
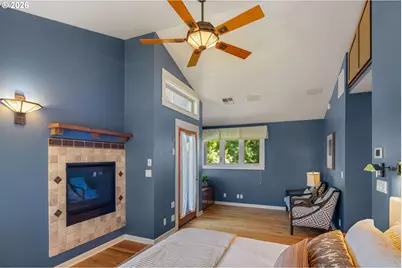
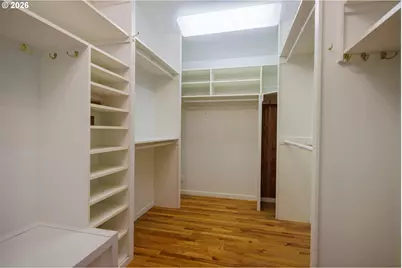
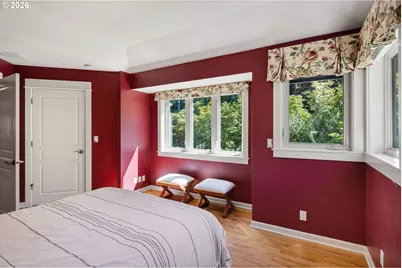
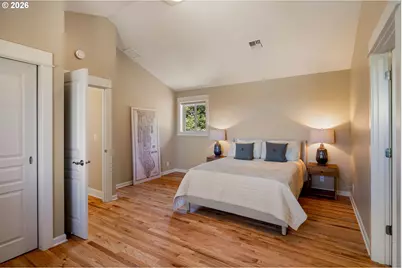
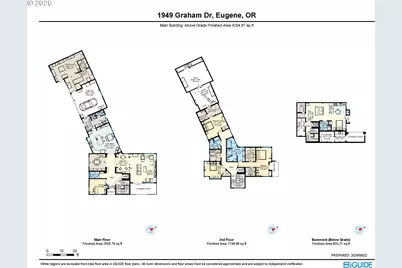
- Primary Bedroom: 21 x 24, Upper, 504 Sq. Ft.
- Bedroom 2: 12 x 16, Upper, 192 Sq. Ft.
- Bedroom 3: 14 x 17, Upper, 238 Sq. Ft.
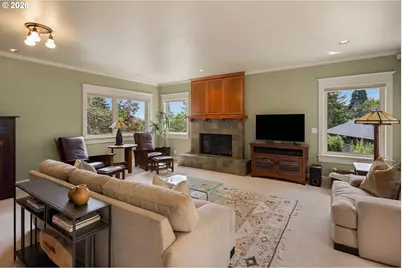
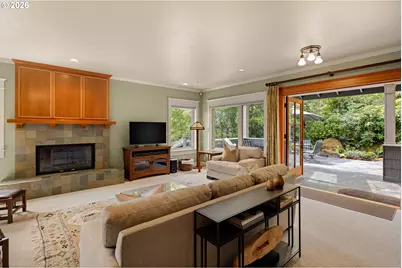
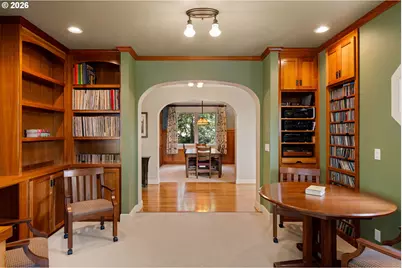
- Living Room: 21 x 19, Main, 399 Sq. Ft.
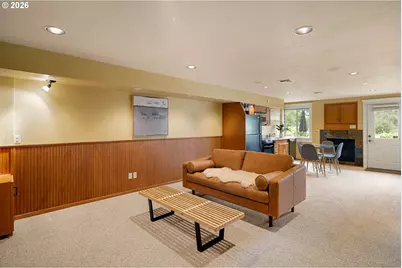
- Family Room: 29 x 20, Lower, 580 Sq. Ft.
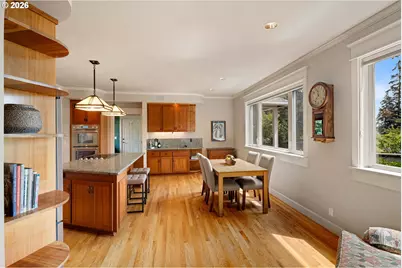
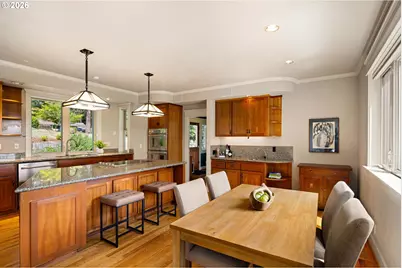
- Kitchen: 21 x 19, Main, 399 Sq. Ft.
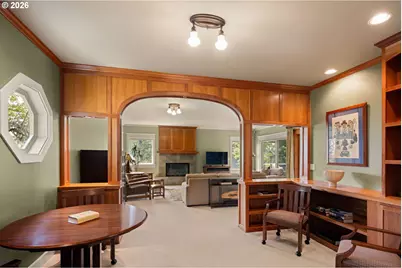
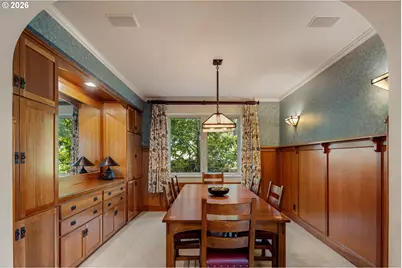
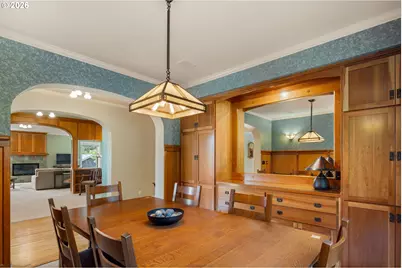
- Dining Room: 12 x 11, Main, 132 Sq. Ft.
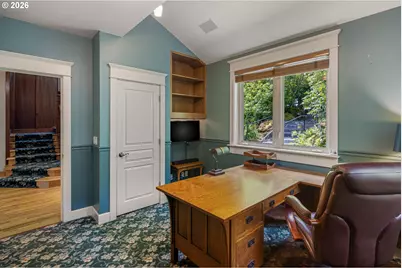
- Office/Den/Study: 11 x 12, Main, 132 Sq. Ft.
Additional Information
- Security/Safety: Entry, Security System Owned
Exterior
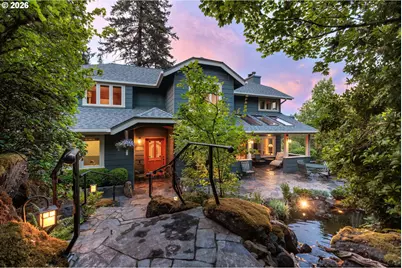
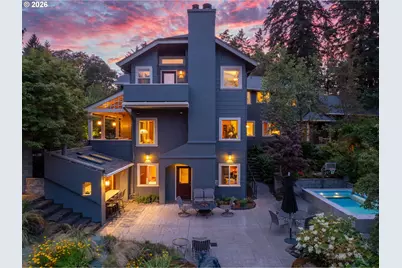
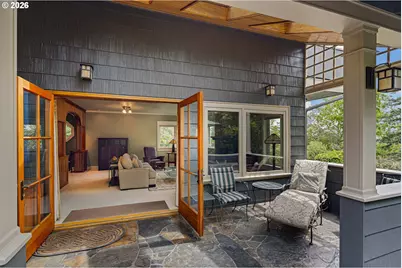
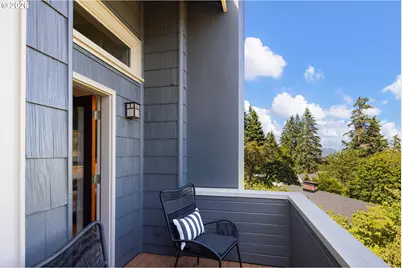
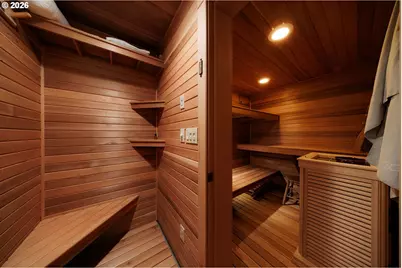
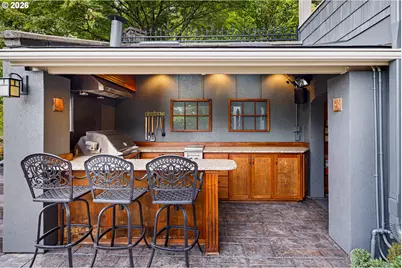
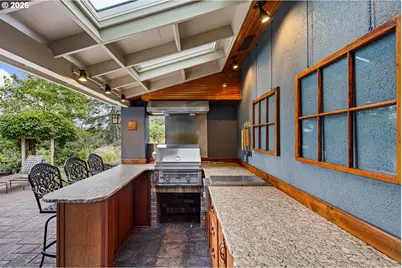
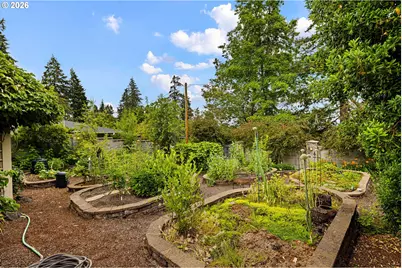
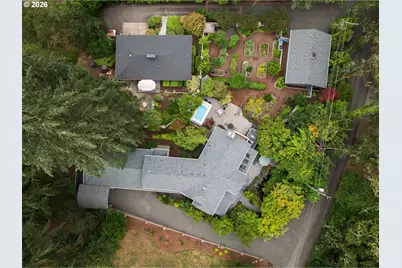
- Exterior Features: Built-in Barbecue, Covered Patio, Fenced, Fire Pit, Garden, Gas Hookup, Guest Quarters, In Ground Pool, Patio, Raised Beds, RV Hookup, RV Parking, RV/Boat Storage, Sauna, Spa, Sprinkler, Water Feature, Workshop, Yard
Parking
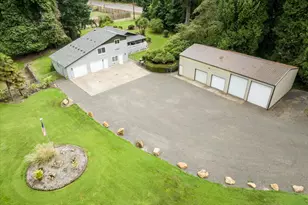
- Garage: Yes
- Attached garage: Yes
- Total Spaces: 3
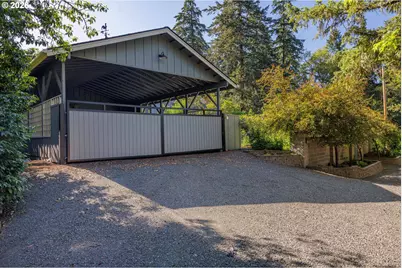
- Parking Features: Parking Pad, RV Access/Parking
Location
- County: Lane
- Driving Directions: Chambers, west on McLean, right on McKendrick, Left on Graham
School Information
- Elementary School: Adams
- Middle School: Arts & Tech
- High School: Churchill
Community
- Community Name: 244 - Lane Co: Southwest Eugene
Heating & Cooling
- Air Conditioning: Yes
- Cooling Type: Heat Pump
- Heating Type: Forced Air
- Heating Fuel: Electricity, Gas
Utilities
- Sewer: Public Sewer
- Water: Public Water
Structural Information
- Property Detached: Yes
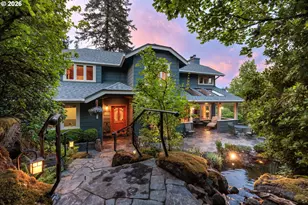
- Architectural Style: Craftsman, Custom Style
- Basement Desc.: Daylight, Finished, Separate Living Quarters/Apartment/Aux Living Unit
- Roof: Composition
- Windows: Double Pane Windows, Vinyl Frames
- Stories/Levels: 3
- Square Feet: 4,476
- Year Built: 1995
- Property Condition: Resale
Lot Features
- Lot Size (Acres): 0.52
- Lot Size (Sq. Ft.): 22,651
- Lot Size: 20, 000 SqFt to .99 Acres
- Frontage: Paved
- Lot Features: Level, Terraced
Financial Considerations
- Tax Amount: $13,766.16
- Tax Year: 2025
- Terms: Cash, Conventional, VA Loan
Disclosures and Reports
- Legal Description: 18-04-12-20-01209
- Disclosures/Reports: Disclosure
- Property ID: 1487618
Listed by Home Realty Group (541) 968-3233, Tiffany Matthews (541) 968-3233