This is a carousel with tiles that activate property listing cards. Use the previous and next buttons to navigate.
1/1
$399,999
This is a carousel with tiles that activate property listing cards. Use the previous and next buttons to navigate.
1/1
Property Description
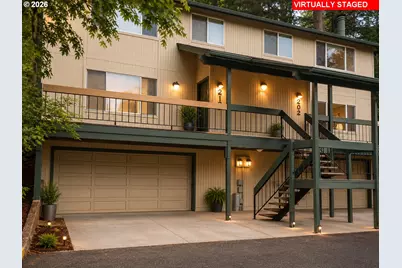
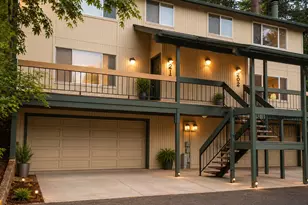
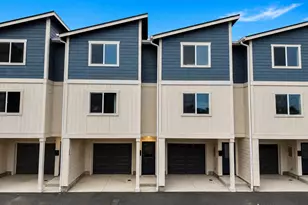
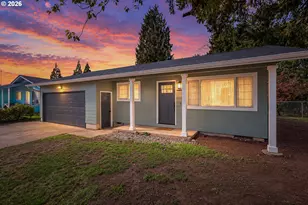
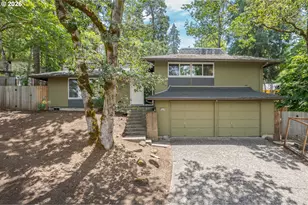
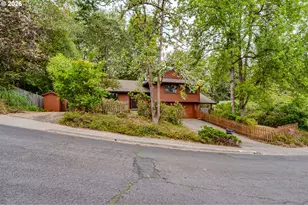
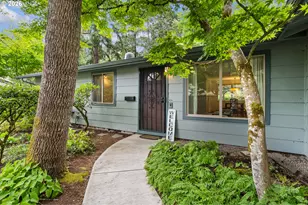
Welcome to a place where comfort, convenience, & natural beauty come together. Tucked into one of Eugene's quiet, tree-lined neighborhoods, this home offers the perfect balance of peaceful living & everyday accessibility. From the moment you step inside, you'll be welcomed by an abundance of natural light, & a thoughtfully designed open floor plan that creates an inviting atmosphere for gathering, relaxing, & making memories. Tasteful updates & timeless finishes make this home truly move-in ready. The functional layout easily adapts to today's lifestyle whether you're entertaining guests, working remotely, multi-generational living or simply enjoying a quiet evening at home. Multiple private decks overlook a serene forest setting, where mature trees provide a beautiful backdrop throughout the seasons. Enjoy your morning coffee surrounded by birdsong, unwind after a busy day, or simply appreciate the peaceful connection to nature that make this neighborhood so special. All of this and Perfectly situated just minutes from the University of Oregon, neighborhood parks, walking trails, highly regarded schools, shopping, restaurants, & everyday conveniences! This location allows you to spend less time commuting & more time enjoying everything Eugene has to offer. If you've been searching for a home that offers the ease of low-maintenance living without sacrificing privacy or natural surroundings, you've found it. Here, you'll enjoy the best of both worlds, a tranquil retreat nestled among the trees with the vibrant energy of Eugene just moments away. Come experience the warmth, charm, and lifestyle that make this such a special place to call home. Experience the joy of living where you can truly slow down without sacrificing access to anything. Schedule your private tour today and discover why tomorrow's best move could begin here. Note:Exterior to be freshly painted within the next few weeks.840sf basement/garage not included in square footage.Virtually staged in photos!
Full Property Details
Full Property Details for 202 Foxtail Dr
General
- Sold For: $399,999
- HOA FEE: $425/month
- Taxes: $4,362 (2025)
- Status: Sold
- Type: Townhouse
- Source: RWMLS
- MLS ID: 588443802
- Added to Site: 103 day(s) ago
Interior
- Interior Features: Garage Door Opener, Granite, High Ceilings, Luxury Vinyl Plank, Quartz, Soaking Tub, Tile Floor, Wall to Wall Carpet, Washer/Dryer
- Fireplace: Yes
- Number of Fireplaces: 1
- Fireplace(s): Wood Burning
- Appliances: Built-in Range, Dishwasher, Disposal, Free-Standing Refrigerator, Microwave, Solid Surface Countertop, Stainless Steel Appliance(s), Tile
Rooms
Bathrooms
- Total Bathrooms: 3
- Full Bathrooms: 3
- Upper - Full Baths: 2
Bedrooms
- Total Bedrooms: 3
- Primary Bedroom: 15 x 12, Upper, 180 Sq. Ft.
- Bedroom 2: 17 x 13, Upper, 221 Sq. Ft.
- Bedroom 3: 11 x 10, Upper, 110 Sq. Ft.
Other Rooms
- Living Room: 23 x 17, Main, 391 Sq. Ft.
- Kitchen: 12 x 12, Main, 144 Sq. Ft.
- Dining Room: Main
Additional Information
- Shared Amenities: All Landscaping, Commons, Exterior Maintenance, Front Yard Landscaping, Insurance, Maintenance Grounds, Pool, Trash, Water, Weight Room
- Security/Safety: Security System Owned
Exterior
- Exterior Features: Deck
Parking
- Garage: Yes
- Attached garage: Yes
- Total Spaces: 4
- Parking Features: Off Street
Location
- County: Lane
- Driving Directions: S on Donald St. Rt on Heritage Oaks, Rt on Foxtail to end. End Unit #202.
School Information
- Midd School District: Spencer Butte
- Elementary School: Edgewood
- Middle School: Spencer Butte
- High School: South Eugene
Community
- Community Name: 243 - Lane Co: East Eugene
- Association: Yes
Heating & Cooling
- Central air: Yes
- Air Conditioning: Yes
- Cooling Type: Central Air
- Heating Type: Forced Air
- Heating Fuel: Electricity, Wood Burning
Utilities
- Sewer: Public Sewer
- Water: Public Water
Structural Information
- Architectural Style: 2 Story, Townhouse
- Basement Desc.: Exterior Entry, Other, Storage Space
- Roof: Composition
- Windows: Double Pane Windows
- Stories/Levels: 2
- Square Feet: 1,744
- Year Built: 1978
- Property Condition: Updated/Remodeled
Lot Features
- Lot Size: 0K to 2, 999 SqFt
- Frontage: Paved
- Lot Features: Trees
Financial Considerations
- Association Fee: $425
- Assoc Fee Freq.: Monthly
- Tax Amount: $4,362.92
- Tax Year: 2025
- Terms: Cash, Conventional, FHA, VA Loan
Disclosures and Reports
- Disclosures/Reports: Disclosure
- Property ID: 1163466
Listed by Ten Mile Lake Properties LLC (971) 983-7147, Lisa Benson (971) 983-7147
Sold by Works Real Estate (503) 714-7053, Shannon Bishop
Get Pre-Approved Today
Schools
Schools serving 202 Foxtail Dr
School District:Eugene School District 4j
| Name | Grades | Distance |
|---|---|---|
Edgewood Community Elementary School 577 East 46th Avenue, Eugene, OR 97405 | K-5 | 0.8 mi |
Spencer Butte Middle School 500 East 43rd Avenue, Eugene, OR 97405 | 6-8 | 1 mi |
South Eugene High School 400 East 19th Avenue, Eugene, OR 97401 | 9-12 | 3 mi |
Disclaimer:
School attendance boundaries provided by ATTOM Data Solutions and are for reference only. Contact the school directly to verify enrollment eligibility.
Price & Sales History for 202 Foxtail Dr
Date
Details
Price
Change
Source
9/01/2026
Sold
$399,999
—
MLS
7/10/2026
Listed
$399,999
—
MLS
Disclaimer: Historical sales information is derived from public records provided by the county offices. Information is not guaranteed and should be independently verified.
202 Foxtail Dr, Eugene, OR 97405 (MLS# 588443802) is a Townhouse property that was sold at $399,999 on September 01, 2026. Want to learn more about 202 Foxtail Dr? Do you have questions about finding other Townhouse real estate for sale in Eugene? You can browse all Eugene real estate or contact a Coldwell Banker agent to request more information.