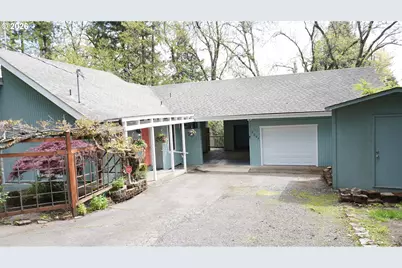
This is a carousel with tiles that activate property listing cards. Use the previous and next buttons to navigate.
1/1
$530,000
This is a carousel with tiles that activate property listing cards. Use the previous and next buttons to navigate.
1/1
Property Description
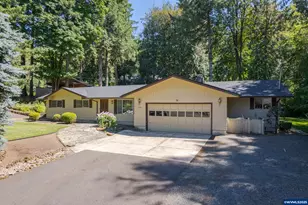
PRICE REDUCED, SELLER MOTIVATED! Claim this elevated, cul-de-sac privacy amongst tall firs with northerly Mount Tom, Coburg Mountains, & city light views; this is only the beginning of many features enhancing this beautifully updated, Northwest Contemporary home. You will find quiet living & serenity surrounded by soaring vaulted ceilings with clerestory windows, glass French doors, extensive engineered Acacia hardwood flooring, a renovated kitchen with solid, knotty Alderwood cabinetry, granite slab countertops with a full backsplash & peninsula bar, updated appliances including a gas range/oven & a newer GE stainless steel refrigerator, light fixtures & ceiling fan, a floor-to-ceiling, full-wall stone hearth, a fully permitted woodstove insert for cozy winter nights, tile shower & acrylic surrounds, a new, fully permitted gas furnace (2026), central A/C, and vinyl windows. Exterior amenities include a covered rear wrap deck for entertaining, featuring a natural gas plumbed BBQ center (BBQ included) and a bubbling hot tub also included. Access to the hot tub is also available via a privacy slider off of the main floor bedroom & bath ensuite. The floorplan provides three bedrooms, three full baths, a remodeled kitchen, an adjacent dining area with slider access to the covered deck, a great living room with vaulted ceiling, a lower recreation room with a dedicated, full bath and private deck, an attached carport with a 240v outlet for your EV, an oversized 1-car garage, and a detached storage shed. Abundant natural light combined with a woodsy setting makes for a bright & peaceful sanctuary. Agent related to sellers.
Full Property Details
Full Property Details for 2025 W 25th Ave
General
- Sold For: $530,000
- Taxes: $6,549 (2025)
- Status: Sold
- Type: Single Family
- Source: RWMLS
- MLS ID: 306329018
- Added to Site: 116 day(s) ago
Interior
- Interior Features: Ceiling Fan(s), Engineered Hardwood, Granite, High Ceilings, Laminate Flooring, Vaulted Ceiling(s)
- Fireplace: Yes
- Number of Fireplaces: 1
- Fireplace(s): Insert, Wood Burning
- Appliances: Built-in Range, Disposal, Free-Standing Refrigerator, Gas Appliances, Granite, Microwave, Plumbed For Ice Maker, Range Hood, Solid Surface Countertop
Rooms
Bathrooms
- Total Bathrooms: 3
- Full Bathrooms: 3
- Lower - Full Baths: 1
Bedrooms
- Total Bedrooms: 3
- Primary Bedroom: 13 x 15, Main, 195 Sq. Ft.
- Bedroom 2: 12 x 11, Main, 132 Sq. Ft.
- Bedroom 3: 10 x 12, Lower, 120 Sq. Ft.
Other Rooms
- Living Room: 18 x 14, Main, 252 Sq. Ft.
- Kitchen: 10 x 13, Main, 130 Sq. Ft.
- Dining Room: 13 x 12, Main, 156 Sq. Ft.
Additional Information
- Security/Safety: None
Exterior
- Exterior Features: Built-in Barbecue, Covered Deck, Deck, Fenced, Fire Pit, Free-Standing Hot Tub, Gas Hookup, Public Road, Tool Shed, Yard
Parking
- Garage: Yes
- Attached garage: Yes
- Total Spaces: 1
- Parking Features: Driveway, EV Ready
Location
- County: Lane
- Driving Directions: Chambers, west on 25th St top of hill, right into culdesac at sign. Follow directional signs.
School Information
- Midd School District: Arts & Tech
- Elementary School: Cesar Chavez
- Middle School: Arts & Tech
- High School: Churchill
Community
- Community Name: 244 - Lane Co: Southwest Eugene
Heating & Cooling
- Central air: Yes
- Air Conditioning: Yes
- Cooling Type: Central Air
- Heating Type: Forced Air, Wood Stove
- Heating Fuel: Electricity, Gas
Utilities
- Sewer: Public Sewer
- Water: Public Water
Structural Information
- Property Detached: Yes
- Architectural Style: NW Contemporary, Split
- Basement Desc.: Daylight, Exterior Entry, Finished
- Roof: Composition, Shingle
- Windows: Vinyl Frames
- Stories/Levels: 2
- Square Feet: 2,246
- Year Built: 1977
- Property Condition: Updated/Remodeled
Lot Features
- Lot Size (Acres): 0.32
- Lot Size (Sq. Ft.): 13,939
- Lot Size: 10, 000 to 14, 999 SqFt
- Lot Dimensions: CulDeSac
- Frontage: Paved
- Lot Features: Cul-de-sac, Sloped, Wooded
Financial Considerations
- Tax Amount: $6,549.81
- Tax Year: 2025
- Terms: Cash, Conventional, FHA, VA Loan
Disclosures and Reports
- Disclosures/Reports: Disclosure
- Property ID: 702330
Listed by HouseNow.com (541) 912-1405, Christopher Courtney (541) 912-1405
Sold by Altura Real Estate (541) 246-8677, Joey Dion
Get Pre-Approved Today
Schools
Schools serving 2025 W 25th Ave
School District:Eugene School District 4j
| Name | Grades | Distance |
|---|---|---|
Cesar Chavez Elementary School 1510 West 14th Avenue, Eugene, OR 97402 | K-5 | 0.8 mi |
Arts And Technology Academy At Jefferson 1650 West 22nd Avenue, Eugene, OR 97405 | 6-8 | 0.4 mi |
Churchill High School 1850 Bailey Hill Road, Eugene, OR 97405 | 9-12 | 1.5 mi |
Disclaimer:
School attendance boundaries provided by ATTOM Data Solutions and are for reference only. Contact the school directly to verify enrollment eligibility.
Price & Sales History for 2025 W 25th Ave
Date
Details
Price
Change
Source
7/23/2026
Sold
$530,000
-1.67%
MLS
6/23/2026
Price Reduced
$539,000
-5.27%
MLS
5/26/2026
Price Reduced
$569,000
-5.01%
MLS
4/27/2026
Listed
$599,000
—
MLS
Disclaimer: Historical sales information is derived from public records provided by the county offices. Information is not guaranteed and should be independently verified.
2025 W 25th Ave, Eugene, OR 97405 (MLS# 306329018) is a Single Family property that was sold at $530,000 on July 23, 2026. Want to learn more about 2025 W 25th Ave? Do you have questions about finding other Single Family real estate for sale in Eugene? You can browse all Eugene real estate or contact a Coldwell Banker agent to request more information.