This is a carousel with tiles that activate property listing cards. Use the previous and next buttons to navigate.
1/1
$665,000
This is a carousel with tiles that activate property listing cards. Use the previous and next buttons to navigate.
1/1
Property Description
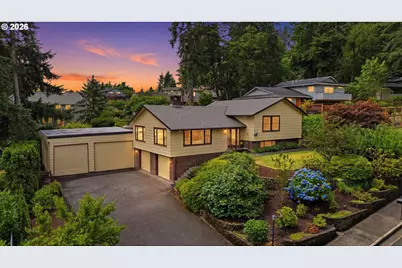
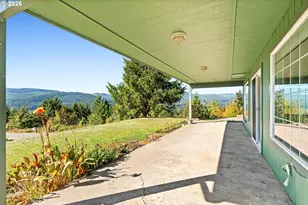
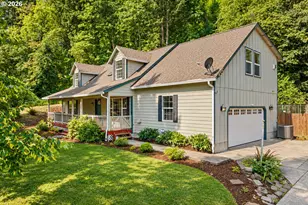
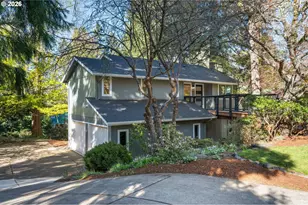
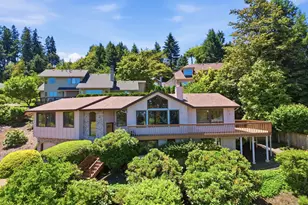
Rare opportunity to own a light-filled, move-in ready home in desirable South Eugene with expansive views, mature landscaping, and room to live, create, and gather. Offering 2,392 square feet of living space, this 4-bedroom, 3-bath home features large Pella picture windows that fill the home with natural light. A unique double-sided fireplace creates a welcoming gathering space for family and friends. Brand-new roofs on both the home and garage, fresh interior and exterior paint, and gorgeous maple hardwood flooring add lasting value and peace of mind. The floor plan includes an upstairs primary suite with a walk-in closet, two additional bedrooms and a full bath, while the lower level offers a private bedroom, full bath, and spacious daylight family room, creating flexible space for guests, hobbies, or working from home. An additional oversized attached garage offers over 800 square feet of space for projects, storage, vehicles, or creative pursuits, complemented by abundant flat parking. Outside, the covered back patio extends the living space outdoors, creating a comfortable place to relax. Set on a sunny 0.31-acre lot, the property features established apple, cherry, and peach trees, garden beds, and a 17x10 garden shed. Conveniently located near parks, schools, shopping, restaurants, and miles of hiking trails, this home makes everyday living easy. This is a property you'll want to experience in person.
Full Property Details
Full Property Details for 2030 W 29th Ave
General
- Sold For: $665,000
- Taxes: $6,293 (2025)
- Status: Sold
- Type: Single Family
- Source: RWMLS
- MLS ID: 331853774
- Added to Site: 56 day(s) ago
Interior
- Interior Features: Ceiling Fan(s), Central Vacuum, Engineered Hardwood, Garage Door Opener, Hardwood Floors, Laundry, Washer/Dryer, Wood Floors
- Fireplace: Yes
- Number of Fireplaces: 1
- Fireplace(s): Wood Burning
- Appliances: Appliance Garage, Dishwasher, Disposal, Free-Standing Range, Free-Standing Refrigerator, Solid Surface Countertop
Rooms
Bathrooms
- Total Bathrooms: 3
- Full Bathrooms: 3
- Upper - Full Baths: 2
- Lower - Full Baths: 1
Bedrooms
- Total Bedrooms: 4
- Primary Bedroom: 16 x 13, Upper, 208 Sq. Ft.
- Bedroom 2: 12 x 12, Upper, 144 Sq. Ft.
- Bedroom 3: 13 x 9, Upper, 117 Sq. Ft.
- Bedroom 4: 11 x 10, Lower, 110 Sq. Ft.
Other Rooms
- Living Room: 18 x 12, Main, 216 Sq. Ft.
- Family Room: 24 x 13, Lower, 312 Sq. Ft.
- Kitchen: 12 x 12, Main, 144 Sq. Ft.
- Dining Room: 16 x 14, Main, 224 Sq. Ft.
- Laundry: Lower
Additional Information
- Security/Safety: Sidewalk
Exterior
- Exterior Features: Covered Deck, Deck, Garden, Outbuilding, Patio, RV Parking, Second Garage, Sprinkler, Tool Shed, Workshop, Yard
Parking
- Garage: Yes
- Attached garage: Yes
- Total Spaces: 4
- Parking Features: Driveway
Location
- County: Lane
- Driving Directions: CityView, turn left on 29th or Garfield/29th, go right up the hill
School Information
- Midd School District: Arts & Tech
- Elementary School: Adams
- Middle School: Arts & Tech
- High School: Churchill
Community
- Community Name: 244 - Lane Co: Southwest Eugene
Heating & Cooling
- Central air: Yes
- Air Conditioning: Yes
- Cooling Type: Central Air
- Heating Type: Forced Air, Wood Stove
- Heating Fuel: Gas, Wood Burning
Utilities
- Sewer: Public Sewer
- Water: Public Water
Structural Information
- Property Detached: Yes
- Architectural Style: Tri Level
- Basement Desc.: Daylight
- Roof: Composition, Membrane
- Windows: Double Pane Windows, Wood Frames
- Stories/Levels: 3
- Square Feet: 2,392
- Year Built: 1967
- Property Condition: Resale
Lot Features
- Lot Size (Acres): 0.31
- Lot Size (Sq. Ft.): 13,503
- Lot Size: 10, 000 to 14, 999 SqFt
- Frontage: Paved
- Lot Features: Gentle Sloping, Hilly
Financial Considerations
- Tax Amount: $6,293.89
- Tax Year: 2025
- Terms: Cash, Conventional, FHA, VA Loan
Disclosures and Reports
- Disclosures/Reports: Disclosure
- Property ID: 703155
Listed by Hearthstone Real Estate (541) 344-5958, Estelle Birch (541) 632-3962
Sold by Windermere RE Lane County (541) 484-2022, Aaron Bloom
Get Pre-Approved Today
Schools
Schools serving 2030 W 29th Ave
School District:Eugene School District 4j
| Name | Grades | Distance |
|---|---|---|
Adams Elementary School, Eugene, OR 950 West 22nd Avenue, Eugene, OR 97405 | K-5 | 1 mi |
Arts And Technology Academy At Jefferson 1650 West 22nd Avenue, Eugene, OR 97405 | 6-8 | 0.8 mi |
Churchill High School 1850 Bailey Hill Road, Eugene, OR 97405 | 9-12 | 1.6 mi |
Disclaimer:
School attendance boundaries provided by ATTOM Data Solutions and are for reference only. Contact the school directly to verify enrollment eligibility.
Price & Sales History for 2030 W 29th Ave
Date
Details
Price
Change
Source
7/17/2026
Sold
$665,000
-4.86%
MLS
6/26/2026
Listed
$699,000
—
MLS
Disclaimer: Historical sales information is derived from public records provided by the county offices. Information is not guaranteed and should be independently verified.
2030 W 29th Ave, Eugene, OR 97405 (MLS# 331853774) is a Single Family property that was sold at $665,000 on July 17, 2026. Want to learn more about 2030 W 29th Ave? Do you have questions about finding other Single Family real estate for sale in Eugene? You can browse all Eugene real estate or contact a Coldwell Banker agent to request more information.