This is a carousel with tiles that activate property listing cards. Use the previous and next buttons to navigate.
1/1
$930,000
This is a carousel with tiles that activate property listing cards. Use the previous and next buttons to navigate.
1/1
Property Description
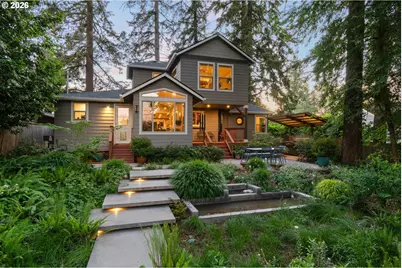
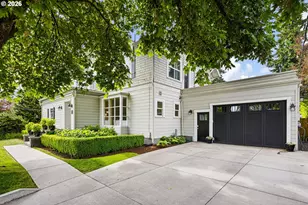
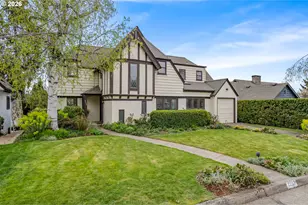
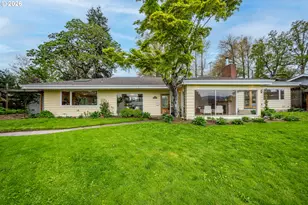
Effortlessly luxurious with thoughtful updates and room to truly live, this house feels like home the moment you walk in! Super swanky and carefully curated with a vintage vibe redesigned for modern livability. The main floor has an inviting living room with an open floor plan that flows through the house to the fabulous dining room addition overlooking the beautifully landscaped back gardens. The remodeled kitchen is updated with stainless steel appliances, granite counters, and room for all you need. Two spacious bedrooms and a full bath on the main floor can also provide guest or home office space. Upstairs the dreamy primary suite has a retreat feel with treed views, hardwood floors, a full bath with tiled walk-in shower, and a walk-in closet with built-ins. The finished lower level adds incredible flexibility with a family room, the fourth bedroom, a half bath, and a bonus room with a second kitchen or craft area and abundant storage space. The infrastructure here is as cool as the vibe, with features like an updated heating system, an air filtration system, EV charger, and a generator inlet. And yes, there is an expansive wine cellar with a cooling system and built-in racks. Out back, the home truly expands. Designed for year round enjoyment with a covered deck, an outdoor kitchen outfitted with a pellet grill and a propane power burner, a spacious patio, native gardens with concrete pads, and a Dundalk sauna. All this on a special street in the highly sought after Friendly neighborhood, with Adams, Roosevelt, and South Eugene High schools and easy access to Eugene's favorite places!
Full Property Details
Full Property Details for 2051 Madison St
General
- Sold For: $930,000
- Taxes: $7,633 (2025)
- Status: Sold
- Type: Single Family
- Source: RWMLS
- MLS ID: 113752492
- Added to Site: 47 day(s) ago
Interior
- Interior Features: Garage Door Opener, Granite, Hardwood Floors, Heated Tile Floor, Laundry, Tile Floor
- Appliances: Dishwasher, Free-Standing Range, Free-Standing Refrigerator, Granite, Range Hood, Stainless Steel Appliance(s)
Rooms
Bathrooms
- Total Bathrooms: 3
- Full Bathrooms: 2
- Partial Bathrooms: 1
- Upper - Full Baths: 1
Bedrooms
- Total Bedrooms: 4
- Primary Bedroom: Upper
- Bedroom 2: Main
- Bedroom 3: Main
- Bedroom 4: Lower
Other Rooms
- Living Room: Main
- Family Room: Lower
- Kitchen: Main
- Dining Room: Main
- Laundry: Main
Exterior
- Exterior Features: Covered Deck, Fenced, Garden, Patio, Porch, Raised Beds, Sprinkler, Tool Shed
Parking
- Garage: Yes
- Attached garage: Yes
- Total Spaces: 1
- Parking Features: Driveway, EV Ready
Location
- County: Lane
- Subdivision: FRIENDLY AREA NEIGHBORS
- Driving Directions: South on Jefferson, right on 19th, left on Madison
School Information
- Midd School District: Roosevelt
- Elementary School: Adams
- Middle School: Roosevelt
- High School: South Eugene
Community
- Community Name: 244 - Lane Co: Southwest Eugene
Heating & Cooling
- Central air: Yes
- Air Conditioning: Yes
- Cooling Type: Central Air, Mini Split
- Heating Type: Forced Air, Heat Pump, Mini Split
- Heating Fuel: Electricity
Utilities
- Sewer: Public Sewer
- Water: Public Water
Structural Information
- Property Detached: Yes
- Architectural Style: Custom Style
- Basement Desc.: Finished, Full Basement
- Roof: Composition
- Stories/Levels: 3
- Square Feet: 2,670
- Year Built: 1938
- Property Condition: Updated/Remodeled
Lot Features
- Lot Size (Acres): 0.21
- Lot Size (Sq. Ft.): 9,147
- Lot Size: 7, 000 to 9, 999 SqFt
Financial Considerations
- Tax Amount: $7,633.77
- Tax Year: 2025
- Terms: Cash, Conventional
Disclosures and Reports
- Disclosures/Reports: Disclosure
- Property ID: 616431
Listed by Windermere RE Lane County (541) 484-2022, Barb Barnard (541) 554-8233
Sold by Eugene's Alternative (541) 302-5999, Tawnya Madsen
Get Pre-Approved Today
Schools
Schools serving 2051 Madison St
School District:Eugene School District 4j
| Name | Grades | Distance |
|---|---|---|
Adams Elementary School, Eugene, OR 950 West 22nd Avenue, Eugene, OR 97405 | K-5 | 0.3 mi |
Roosevelt Middle School 500 East 24th Avenue, Eugene, OR 97405 | 6-8 | 0.9 mi |
South Eugene High School 400 East 19th Avenue, Eugene, OR 97401 | 9-12 | 0.9 mi |
Disclaimer:
School attendance boundaries provided by ATTOM Data Solutions and are for reference only. Contact the school directly to verify enrollment eligibility.
Price & Sales History for 2051 Madison St
Date
Details
Price
Change
Source
6/08/2026
Sold
$930,000
6.29%
MLS
5/21/2026
Listed
$875,000
—
MLS
Disclaimer: Historical sales information is derived from public records provided by the county offices. Information is not guaranteed and should be independently verified.
2051 Madison St, Eugene, OR 97405 (MLS# 113752492) is a Single Family property that was sold at $930,000 on June 08, 2026. Want to learn more about 2051 Madison St? Do you have questions about finding other Single Family real estate for sale in Eugene? You can browse all Eugene real estate or contact a Coldwell Banker agent to request more information.