This is a carousel with tiles that activate property listing cards. Use the previous and next buttons to navigate.
1/1
$465,000
This is a carousel with tiles that activate property listing cards. Use the previous and next buttons to navigate.
1/1
Property Description
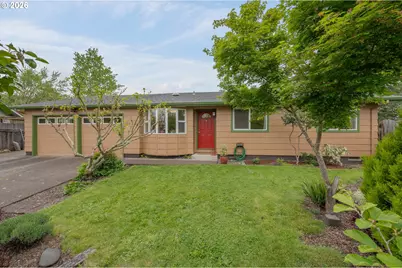
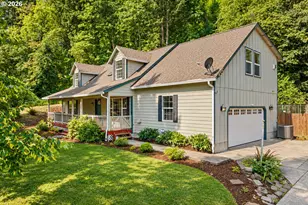
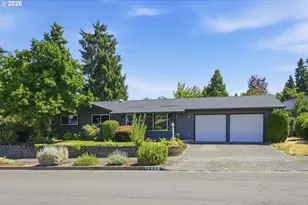
Tucked at the end of a peaceful cul-de-sac, this home offers a rare blend of calm, beauty, and intention. Surrounded by green and thoughtfully designed to feel both grounded and open, it's a place where everyday life can be savored.Inside, you'll find three comfortable bedrooms plus a versatile fourth room that invites possibility-whether as a private retreat, creative studio, guest space, or a potential primary suite, complete with its own half bath. The home's layout has been carefully considered by a feng shui practitioner, creating a natural sense of flow, balance, and ease from one space to the next.Step outside and the magic continues. The grounds have been lovingly cultivated by a master gardener, with organic practices and a deep respect for the land guiding every detail. Seasonal blooms, layered textures, and intentional plantings create a garden that feels alive, abundant, and restorative-a true extension of the home itself.Thoughtfully cared for over time, the home features a new roof, fresh exterior and interior paint, and meticulous maintenance with detailed records-offering peace of mind and a true sense of stewardship. Easy location, minutes from Churchill Sports Park and Wild Iris Trail, close to shopping, bus lines, and Fern Ridge bike path. With its quiet setting, thoughtful design, and connection to nature, this home is ready for you to enjoy it. Schedule a showing with your Realtor today.
Full Property Details
Full Property Details for 2154 Princeton Dr
General
- Sold For: $465,000
- Taxes: $4,447 (2025)
- Status: Sold
- Type: Single Family
- Source: RWMLS
- MLS ID: 577620774
- Added to Site: 112 day(s) ago
Interior
- Interior Features: Cork Floor, Garage Door Opener, Laminate Flooring, Solar Tube(s), Wall to Wall Carpet
- Fireplace: Yes
- Number of Fireplaces: 1
- Fireplace(s): Wood Burning
- Appliances: Built-in Oven, Dishwasher, Free-Standing Range, Free-Standing Refrigerator, Range Hood
Rooms
Bathrooms
- Total Bathrooms: 2
- Full Bathrooms: 1
- Partial Bathrooms: 1
Bedrooms
- Total Bedrooms: 3
- Primary Bedroom: 11 x 10, Main, 110 Sq. Ft.
- Bedroom 2: 9 x 10, Main, 90 Sq. Ft.
- Bedroom 3: 9 x 10, Main, 90 Sq. Ft.
Other Rooms
- Living Room: 11 x 18, Main, 198 Sq. Ft.
- Family Room: 16 x 10, Main, 160 Sq. Ft.
- Kitchen: 7 x 10, Main, 70 Sq. Ft.
- Dining Room: 8 x 10, Main, 80 Sq. Ft.
Exterior
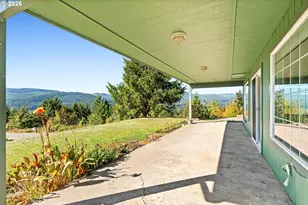
- Exterior Features: Covered Patio, Fenced, Raised Beds, RV Parking, RV/Boat Storage, Tool Shed, Yard
Parking
- Garage: Yes
- Attached garage: Yes
- Total Spaces: 2
- Parking Features: Driveway, On Street
Location
- County: Lane
- Driving Directions: W on W 18th, left on Princeton Dr, cul de sac on right
School Information
- Midd School District: Kennedy
- Elementary School: Twin Oaks
- Middle School: Kennedy
- High School: Churchill
Community
- Community Name: 244 - Lane Co: Southwest Eugene
Heating & Cooling
- Air Conditioning: Yes
- Cooling Type: Heat Pump, Mini Split
- Heating Type: Ceiling, Ductless, Heat Pump
- Heating Fuel: Electricity
Utilities
- Sewer: Public Sewer
- Water: Public Water
Structural Information
- Property Detached: Yes
- Architectural Style: 1 Story
- Basement Desc.: Crawl Space
- Roof: Composition
- Windows: Double Pane Windows, Vinyl Frames
- Stories/Levels: 1
- Square Feet: 1,262
- Year Built: 1969
- Property Condition: Resale
Lot Features
- Lot Size (Acres): 0.21
- Lot Size (Sq. Ft.): 9,147
- Lot Size: 7, 000 to 9, 999 SqFt
- Frontage: Paved
- Lot Features: Cul-de-sac, Level
Financial Considerations
- Tax Amount: $4,447.18
- Tax Year: 2025
- Terms: Cash, Conventional, FHA, VA Loan
Disclosures and Reports
- Disclosures/Reports: Disclosure
- Property ID: 719326
Listed by Rise Realty NW (541) 255-2578, Molly Mair (541) 255-2578
Sold by Rise Realty NW (541) 255-2578, Jade Elms
Get Pre-Approved Today
Schools
Schools serving 2154 Princeton Dr
School District:Eugene School District 4j
| Name | Grades | Distance |
|---|---|---|
Twin Oaks Elementary School 85916 Bailey Hill Road, Eugene, OR 97405 | K-5 | 3 mi |
Kennedy Middle School 2200 Bailey Hill Road, Eugene, OR 97405 | 6-8 | 0.3 mi |
Churchill High School 1850 Bailey Hill Road, Eugene, OR 97405 | 9-12 | 0.5 mi |
Disclaimer:
School attendance boundaries provided by ATTOM Data Solutions and are for reference only. Contact the school directly to verify enrollment eligibility.
Price & Sales History for 2154 Princeton Dr
Date
Details
Price
Change
Source
7/02/2026
Sold
$465,000
—
MLS
5/01/2026
Listed
$465,000
—
MLS
Disclaimer: Historical sales information is derived from public records provided by the county offices. Information is not guaranteed and should be independently verified.
2154 Princeton Dr, Eugene, OR 97405 (MLS# 577620774) is a Single Family property that was sold at $465,000 on July 02, 2026. Want to learn more about 2154 Princeton Dr? Do you have questions about finding other Single Family real estate for sale in Fox Hollow? You can browse all Fox Hollow real estate or contact a Coldwell Banker agent to request more information.