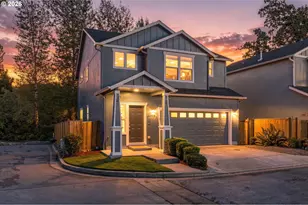
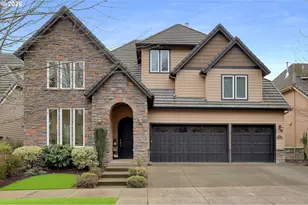
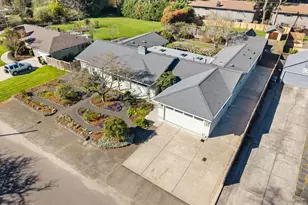
Full Property Details for 2280 Turnberry Ct
General
- Price: $1,095,000
- Taxes: $11,625 (2025)
- Status: Active
- Type: Single Family
- Source: RWMLS
- MLS ID: 506106531
- Updated: 10/8/2026
- Added to Site: 4 day(s) ago
Interior
- Interior Features: Central Vacuum, Garage Door Opener, Hardwood Floors, High Ceilings, Soaking Tub, Solar Tube(s), Sound System, Tile Floor, Vaulted Ceiling(s), Wall to Wall Carpet, Washer/Dryer
- Fireplace: Yes
- Number of Fireplaces: 1
- Fireplace(s): Gas
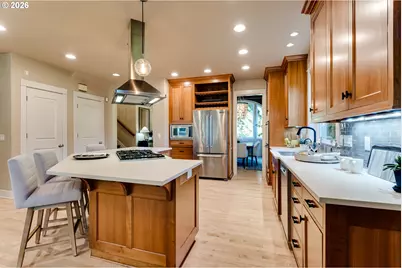
- Appliances: Built-in Oven, Built-in Range, Cook Island, Cooktop, Disposal, Double Oven, Free-Standing Refrigerator, Gas Appliances, Instant Hot Water, Microwave, Quartz, Stainless Steel Appliance(s), Tile
Rooms
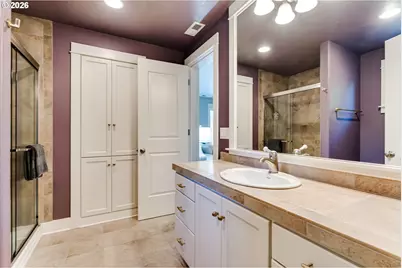
- Total Bathrooms: 5
- Full Bathrooms: 3
- Partial Bathrooms: 2
- Upper - Full Baths: 2
- Main - Full Baths: 1
- Total Bedrooms: 4
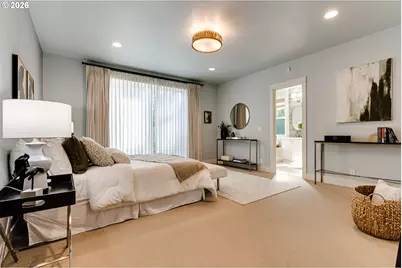
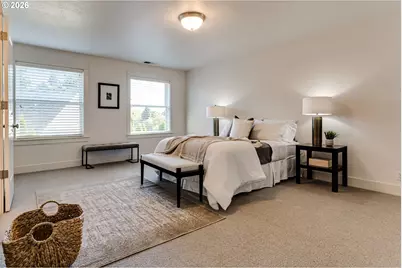
- Primary Bedroom: 15 x 16, Main, 240 Sq. Ft.
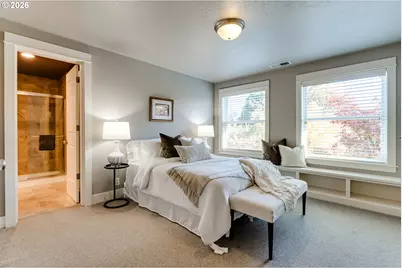
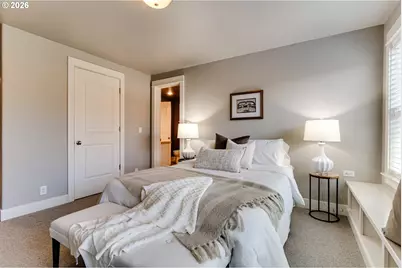
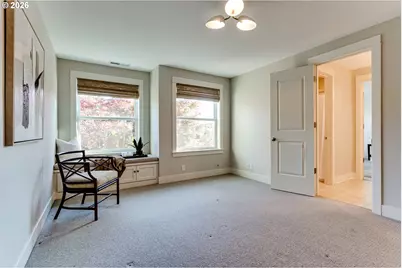
- Bedroom 2: 12 x 14, Upper, 168 Sq. Ft.
- Bedroom 3: 11 x 16, Upper, 176 Sq. Ft.
- Living Room: 20 x 18, Main, 360 Sq. Ft.
- Kitchen: 11 x 14, Main, 154 Sq. Ft.
- Dining Room: 10 x 14, Main, 140 Sq. Ft.
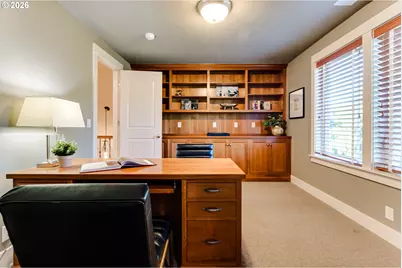
- Office/Den/Study: 11 x 13, Upper, 143 Sq. Ft.
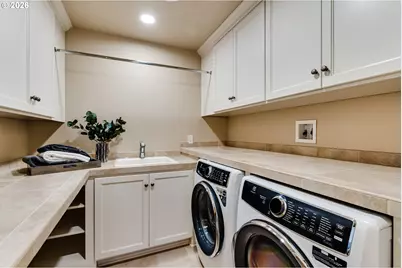
- Laundry: 8 x 7, Upper
Additional Information
- Security/Safety: Security System Owned
Exterior
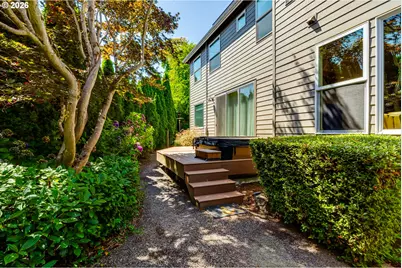
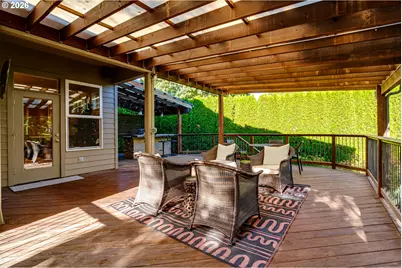
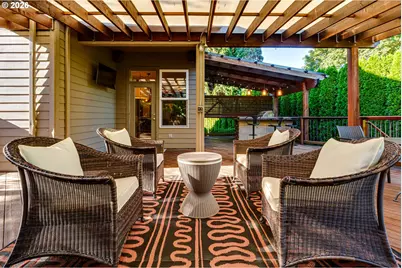
- Exterior Features: Built-in Barbecue, Covered Deck, Fenced, Free-Standing Hot Tub, Sprinkler, Water Feature, Yard
Parking
- Garage: Yes
- Attached garage: Yes
- Total Spaces: 2
- Parking Features: Driveway
Location
- County: Lane
- Driving Directions: Oakway rd to Turnberry to end of street
School Information
- Elementary School: Willagillespie
- Middle School: Monroe
- High School: Sheldon
Community
- Community Name: 242 - Lane Co: Ferry Street Bridge
Heating & Cooling
- Central air: Yes
- Air Conditioning: Yes
- Cooling Type: Central Air
- Heating Type: Forced Air
- Heating Fuel: Gas
Utilities
- Sewer: Public Sewer
- Water: Public Water
Structural Information
- Property Detached: Yes
- Architectural Style: 2 Story, Traditional
- Roof: Tile
- Windows: Double Pane Windows, Vinyl Frames
- Stories/Levels: 2
- Square Feet: 3,218
- Year Built: 2007
- Property Condition: Resale
Lot Features
- Lot Size (Acres): 0.22
- Lot Size (Sq. Ft.): 9,583
- Lot Size: 7, 000 to 9, 999 SqFt
- Frontage: Paved
- Lot Features: Private, Secluded
Financial Considerations
- Tax Amount: $11,625.85
- Tax Year: 2025
- Terms: Cash, Conventional, VA Loan
Disclosures and Reports
- Legal Description: Parcel 8 TL 09400
- Disclosures/Reports: Disclosure
- Property ID: 1782851
Listed by RE/MAX Integrity (541) 345-8100, Jessica Johnston (541) 913-6541
















![[Address not provided], Springfield, OR 97477 - Photo 1](https://m.cbhomes.com/p/283/211375881/A976c68C67194Ff/s23cc.webp)