This is a carousel with tiles that activate property listing cards. Use the previous and next buttons to navigate.
1/1
$1,900,000
This is a carousel with tiles that activate property listing cards. Use the previous and next buttons to navigate.
1/1
Property Description
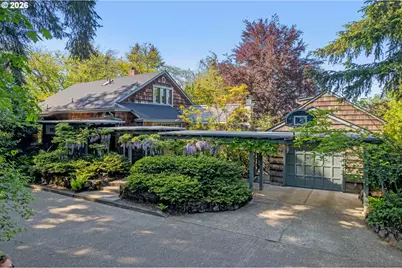
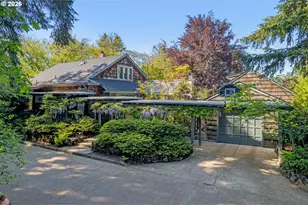
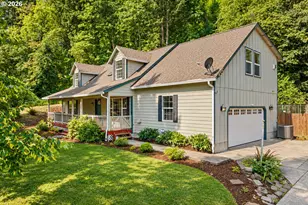
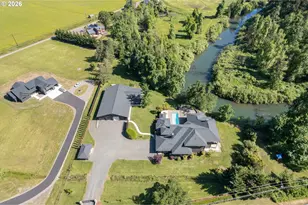
Experience the art of living in an exquisite setting in the heart of the University area! This Arts and Crafts custom home was designed for beauty and function, crafted for quality and longevity, and seamlessly connected to nature. A gracious entry welcomes you into a home that is both warm and refined. The expansive living room features gleaming wood floors, a cozy gas fireplace, and extensive built-ins, with an inviting sitting area framed by floor-to-ceiling windows bringing the outside in. The beautifully remodeled kitchen is as functional as it is striking, with soapstone countertops, fluted glass cabinetry, built-in workspaces, and a charming window seat. Designed to impress every cook with stainless steel appliances, a premium Wolf gas range, and an oversized island with prep sink and bar seating. A generous pantry and well-appointed mudroom add stylish practicality. Entertain year round in the formal dining room, complete with a built-in buffet and picture window, and French doors that open to a covered deck featuring a Rumford fireplace and wet bar. The main-level primary suite is a peaceful retreat with a bay window, spacious walk-in closet, and an ensuite bath with a large walk-in shower. Upstairs are two additional bedrooms with built-ins, a versatile family room, a conveniently located laundry room, and abundant storage. Outside, the park-like grounds are landscaped for privacy and tranquility, creating a sanctuary for daily living. Adding exceptional flexibility, the property includes a separate structure currently configured as a studio apartment-ideal for guests, Airbnb, or multi-generational living-complete with a kitchenette, full bath, and sauna. Upstairs two additional rooms provide ideal work-from-home spaces or more bedrooms. All of this in an outstanding location walking distance from the University, Hayward Field, Matthew Knight Arena, Hendricks Park, restaurants and shopping. Truly one of a kind where timeless design meets elegant comfort!
Full Property Details
Full Property Details for 2303 McMorran Ave
General
- Sold For: $1,900,000
- Taxes: $13,525 (2025)
- Status: Sold
- Type: Single Family
- Source: RWMLS
- MLS ID: 169845210
- Added to Site: 60 day(s) ago
Interior
- Interior Features: Laundry, Separate Living Quarters/Apartment/Aux Living Unit, Skylight(s), Wall to Wall Carpet, Wood Floors
- Fireplace: Yes
- Number of Fireplaces: 1
- Fireplace(s): Gas
- Appliances: Built-in Oven, Built-in Range, Dishwasher, Disposal, Free-Standing Refrigerator, Gas Appliances, Island, Pantry, Solid Surface Countertop, Stainless Steel Appliance(s)
Rooms
Bathrooms
- Total Bathrooms: 3
- Full Bathrooms: 3
- Upper - Full Baths: 1
Bedrooms
- Total Bedrooms: 4
- Primary Bedroom: Main
- Bedroom 2: Upper
- Bedroom 3: Upper
Other Rooms
- Living Room: Main
- Family Room: Upper
- Kitchen: Main
- Dining Room: Main
- Laundry: Upper
- Mud Room: Main
Exterior
- Exterior Features: Covered Deck, Garden, Guest Quarters, Outdoor Fireplace, Patio, Porch, Sprinkler, Yard
Parking
- Garage: Yes
- Total Spaces: 1
- Parking Features: Driveway, Off Street
Location
- County: Lane
- Subdivision: FAIRMOUNT NEIGHBORS
- Driving Directions: East on 19th, right on Agate, left on 21st up hill to left on Fairmount, right on McMorran
School Information
- Midd School District: Roosevelt
- Elementary School: Edison
- Middle School: Roosevelt
- High School: South Eugene
Community
- Community Name: 243 - Lane Co: East Eugene
Heating & Cooling
- Central air: Yes
- Air Conditioning: Yes
- Cooling Type: Central Air, Mini Split
- Heating Type: Ductless, Forced Air
- Heating Fuel: Electricity, Gas
Utilities
- Sewer: Public Sewer
- Water: Public Water
Structural Information
- Property Detached: Yes
- Architectural Style: Craftsman, Custom Style
- Basement Desc.: Full Basement, Storage Space, Unfinished
- Roof: Composition
- Stories/Levels: 2
- Square Feet: 3,798
- Year Built: 1925
- Property Condition: Updated/Remodeled
Lot Features
- Lot Size (Acres): 0.34
- Lot Size (Sq. Ft.): 14,810
- Lot Size: 10, 000 to 14, 999 SqFt
- Frontage: Paved
- Lot Features: Private, Trees
Financial Considerations
- Tax Amount: $13,525.01
- Tax Year: 2025
- Terms: Cash, Conventional
Disclosures and Reports
- Disclosures/Reports: Disclosure
- Property ID: 593382
Listed by Windermere RE Lane County (541) 484-2022, Barb Barnard (541) 554-8233
Sold by Home Realty Group (541) 636-3234, Tiffany Matthews
Get Pre-Approved Today
Schools
Schools serving 2303 McMorran Ave
School District:Eugene School District 4j
| Name | Grades | Distance |
|---|---|---|
Edison Elementary School, Eugene, OR 1328 East 22nd Avenue, Eugene, OR 97403 | K-5 | 0.2 mi |
Roosevelt Middle School 500 East 24th Avenue, Eugene, OR 97405 | 6-8 | 1 mi |
South Eugene High School 400 East 19th Avenue, Eugene, OR 97401 | 9-12 | 0.9 mi |
Disclaimer:
School attendance boundaries provided by ATTOM Data Solutions and are for reference only. Contact the school directly to verify enrollment eligibility.
Price & Sales History for 2303 McMorran Ave
Date
Details
Price
Change
Source
6/18/2026
Sold
$1,900,000
-3.55%
MLS
5/07/2026
Listed
$1,970,000
—
MLS
Disclaimer: Historical sales information is derived from public records provided by the county offices. Information is not guaranteed and should be independently verified.
2303 McMorran Ave, Eugene, OR 97403 (MLS# 169845210) is a Single Family property that was sold at $1,900,000 on June 18, 2026. Want to learn more about 2303 McMorran Ave? Do you have questions about finding other Single Family real estate for sale in Eugene? You can browse all Eugene real estate or contact a Coldwell Banker agent to request more information.