This is a carousel with tiles that activate property listing cards. Use the previous and next buttons to navigate.
1/1
$337,700
This is a carousel with tiles that activate property listing cards. Use the previous and next buttons to navigate.
1/1
Property Description
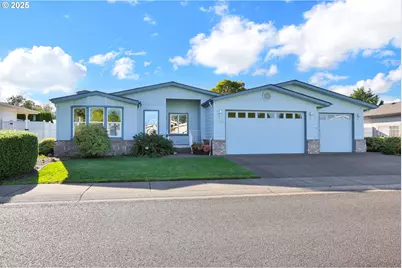
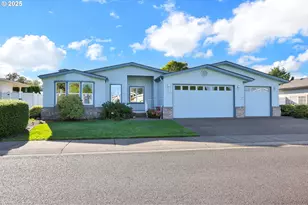
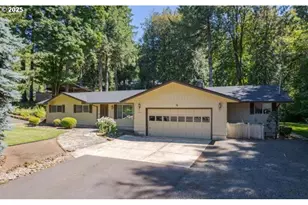
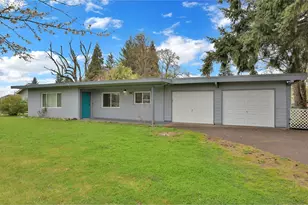
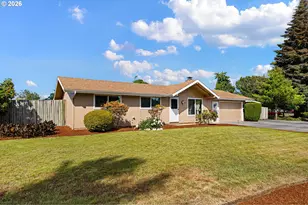
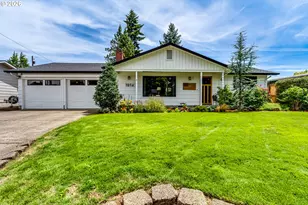
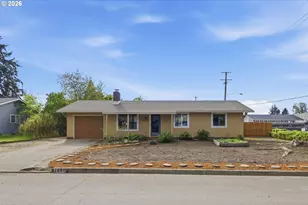
Welcome to Gainsborough! One of Eugene's premier 55+ gated communities. This beautiful residence offers 2 bedrooms plus an office, 2 full bathrooms, and an inviting open layout designed for both comfort and entertaining. Inside, soaring vaulted ceilings and abundant windows fill the home with natural light. The spacious living room flows into a formal dining area, while the large kitchen is a cook's dream, featuring a center island, updated countertops, tile backsplash, oak cabinetry, pantry storage, built-in cooktop and oven, dishwasher, and a sunny breakfast nook surrounded by windows. The primary suite is a true retreat with vaulted ceilings, a huge walk-in closet, and a private bathroom complete with double sinks and a stand-up shower. Additional highlights include an indoor laundry room with utility sink and storage. 3-car finished garage with one bay designed as a heated workshop with built-in workbench, plus a new roof (2019), gas furnace with A/C, and gas water heater for peace of mind.Outdoors, enjoy your own park-like setting with raised garden beds, a fully fenced yard, covered patio, covered Trex deck, sprinkler system, and storage shed. Living in Gainsborough means access to exceptional amenities: a private fishing pond, scenic walking trails, a clubhouse with dance floor, kitchen, dining area, and BBQ space, plus community activities, a gym, pool table, and craft room-all within the safety of a gated neighborhood.This home blends space, comfort, and community living-don't miss the opportunity to make it yours! ***NO SPACE RENT FOR THE FIRST YEAR!!!***SELLER IS OFFERING AN ENTIRE YEARS WORTH OF PARK DUES TO BE PAID ON BEHALF OF THE BUYER AT CLOSING*** Don't Miss this great opportunity!!
Full Property Details
Full Property Details for 2488 Northampton
General
- Sold For: $337,700
- HOA FEE: $738/month
- Taxes: $4,316 (2025)
- Status: Sold
- Type: Manufactured Home
- Source: RWMLS
- MLS ID: 606022070
- Added to Site: 290 day(s) ago
Interior
- Interior Features: Ceiling Fan(s), Garage Door Opener, High Speed Internet, Laundry, Skylight(s), Vaulted Ceiling(s), Vinyl Floor, Wall to Wall Carpet, Washer/Dryer
- Appliances: Built-in Oven, Cooktop, Dishwasher, Disposal, Free-Standing Refrigerator, Island, Microwave, Pantry, Plumbed For Ice Maker
Rooms
Bathrooms
- Total Bathrooms: 2
- Full Bathrooms: 2
Bedrooms
- Total Bedrooms: 2
- Primary Bedroom: 23 x 13, Main, 299 Sq. Ft.
- Bedroom 2: 11 x 13, Main, 143 Sq. Ft.
Other Rooms
- Living Room: 18 x 13, Main, 234 Sq. Ft.
- Kitchen: 15 x 12, Main, 180 Sq. Ft.
- Dining Room: 20 x 9, Main, 180 Sq. Ft.
- Office/Den/Study: 15 x 13, Main, 195 Sq. Ft.
- Laundry: 5 x 12, Main
Additional Information
- Shared Amenities: Commons, Gated, Gym, Maintenance Grounds, Party Room, Recreation Facilities
- Security/Safety: Security Gate, Sidewalk
Exterior
- Exterior Features: Covered Deck, Covered Patio, Fenced, Raised Beds, Sprinkler, Tool Shed, Workshop, Yard
Parking
- Garage: Yes
- Attached garage: Yes
- Total Spaces: 3
- Parking Features: Driveway
Location
- County: Lane
- Subdivision: Gainsborough
- Driving Directions: From River Rd, head west on Irving Rd, Left into Gainsborough to Northampton
School Information
- Midd School District: Shasta
- Elementary School: Irving
- Middle School: Shasta
- High School: Willamette
Community
- Community Name: 248 - Lane Co: Santa Clara
- Association: Yes
- Adult Community: Yes
Heating & Cooling
- Central air: Yes
- Air Conditioning: Yes
- Cooling Type: Central Air
- Heating Type: Forced Air
- Heating Fuel: Electricity, Gas
Utilities
- Sewer: Public Sewer
- Water: Public Water
Structural Information
- Property Detached: Yes
- Architectural Style: 1 Story, Manufactured Home
- Basement Desc.: Crawl Space
- Roof: Composition
- Windows: Double Pane Windows, Vinyl Frames
- Stories/Levels: 1
- Square Feet: 1,950
- Year Built: 2002
- Property Condition: Resale
Manufactured Home
Park Information
- Park Information: GAINSBOROUGH
Lot Features
- Lot Size: 0K to 2, 999 SqFt
- Frontage: Paved
- Lot Features: Level, Private
Financial Considerations
- Association Fee: $738
- Assoc Fee Freq.: Monthly
- Tax Amount: $4,316.28
- Tax Year: 2025
- Terms: Cash, Conventional
Disclosures and Reports
- Property ID: 1709656
Listed and Sold by Keller Williams Realty Eugene and Springfield (541) 431-6480, Stephanie Coats (541) 554-9435
Get Pre-Approved Today
Schools
Schools serving 2488 Northampton
School District:Bethel School District 52
| Name | Grades | Distance |
|---|---|---|
Irving Elementary School 3200 Hyacinth Street, Eugene, OR 97404 | K-5 | 0.7 mi |
Shasta Middle School 4656 Barger Drive, Eugene, OR 97402 | 6-8 | 1.7 mi |
Willamette High School 1801 Echo Hollow Road, Eugene, OR 97402 | 9-12 | 1.5 mi |
Disclaimer:
School attendance boundaries provided by ATTOM Data Solutions and are for reference only. Contact the school directly to verify enrollment eligibility.
Price & Sales History for 2488 Northampton
Date
Details
Price
Change
Source
6/22/2026
Sold
$337,700
-8.71%
MLS
9/19/2025
Listed
$369,900
—
MLS
Disclaimer: Historical sales information is derived from public records provided by the county offices. Information is not guaranteed and should be independently verified.
2488 Northampton, Eugene, OR 97404 (MLS# 606022070) is a Manufactured Home property that was sold at $337,700 on June 22, 2026. Want to learn more about 2488 Northampton? Do you have questions about finding other Manufactured Home real estate for sale in Eugene? You can browse all Eugene real estate or contact a Coldwell Banker agent to request more information.