This is a carousel with tiles that activate property listing cards. Use the previous and next buttons to navigate.
1/1
$449,900
This is a carousel with tiles that activate property listing cards. Use the previous and next buttons to navigate.
1/1
Property Description
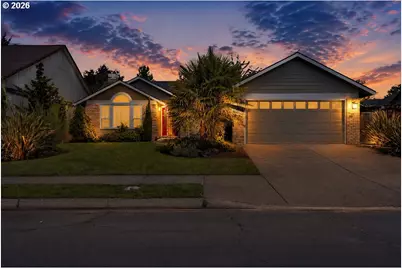
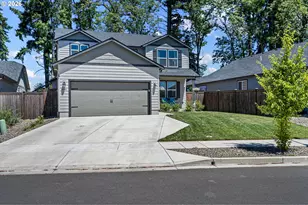
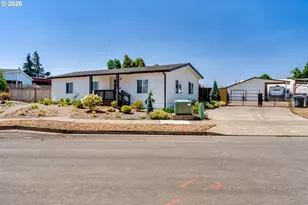
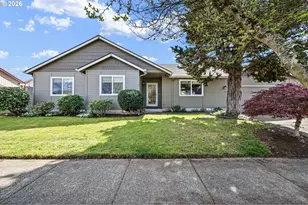
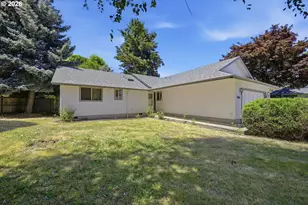
Open house Friday 3-5pm! Beautifully updated 3 bedroom, 2 bathroom single-level home offering 1,604 sq ft of comfortable living space. Exceptional curb appeal welcomes you with mature landscaping, a well-maintained exterior, and inviting entry. Inside, vaulted ceilings and abundant natural light create an open and airy feel throughout the living room, family room, and main living areas. The spacious kitchen features brand new countertops, ample cabinetry, stainless steel appliances, and seamless flow into the family room with a cozy gas fireplace. Durable LVP flooring extends through much of the home, complemented by updated lighting and ceiling fans. The private primary suite includes a walk-in closet, ceiling fan, and updated bathroom with walk-in shower. Two additional bedrooms offer flexibility for guests, hobbies, or a home office. Enjoy year-round comfort with central air conditioning and a gas furnace. The dedicated laundry room provides extra storage and functionality. Step outside to a beautifully landscaped and exceptionally private backyard featuring a large concrete patio, mature plantings, and irrigation for both front and back yards. The oversized two-car garage offers additional storage space. For added peace of mind, the home has been pre-listing inspected and professionally cleaned, including duct cleaning. Move-in ready and meticulously cared for, this home combines thoughtful updates, functional living spaces, and a highly desirable single-level floor plan.
Full Property Details
Full Property Details for 2515 Noah St
General
- Sold For: $449,900
- Taxes: $4,259 (2025)
- Status: Sold
- Type: Single Family
- Source: RWMLS
- MLS ID: 756411217
- Added to Site: 71 day(s) ago
Interior
- Interior Features: Ceiling Fan(s), Garage Door Opener, High Ceilings, High Speed Internet, Laundry, Luxury Vinyl Plank, Tile Floor, Vaulted Ceiling(s), Wall to Wall Carpet, Washer/Dryer
- Fireplace: Yes
- Number of Fireplaces: 1
- Fireplace(s): Gas
- Appliances: Dishwasher, Disposal, Free-Standing Gas Range, Free-Standing Refrigerator, Gas Appliances, Microwave, Pantry, Plumbed For Ice Maker, Solid Surface Countertop, Stainless Steel Appliance(s)
Rooms
Bathrooms
- Total Bathrooms: 2
- Full Bathrooms: 2
Bedrooms
- Total Bedrooms: 3
- Primary Bedroom: 15 x 13, Main, 195 Sq. Ft.
- Bedroom 2: 13 x 11, Main, 143 Sq. Ft.
- Bedroom 3: 10 x 10, Main, 100 Sq. Ft.
Other Rooms
- Living Room: 15 x 13, Main, 195 Sq. Ft.
- Family Room: 15 x 13, Main, 195 Sq. Ft.
- Kitchen: Main
- Dining Room: 12 x 10, Main, 120 Sq. Ft.
Exterior
- Exterior Features: Fenced, Patio, Porch, Yard
Parking
- Garage: Yes
- Attached garage: Yes
- Total Spaces: 2
- Parking Features: Driveway, On Street
Location
- County: Lane
- Driving Directions: Noah
School Information
- Midd School District: Cascade
- Elementary School: Malabon
- Middle School: Cascade
- High School: Willamette
Community
- Community Name: 246 - Lane Co: Danebo
Heating & Cooling
- Central air: Yes
- Air Conditioning: Yes
- Cooling Type: Central Air
- Heating Type: Forced Air
- Heating Fuel: Gas
Utilities
- Sewer: Public Sewer
- Water: Public Water
Structural Information
- Property Detached: Yes
- Architectural Style: 1 Story, Contemporary
- Basement Desc.: Crawl Space
- Roof: Composition
- Windows: Double Pane Windows, Vinyl Frames
- Stories/Levels: 1
- Square Feet: 1,604
- Year Built: 1993
- Property Condition: Updated/Remodeled
Lot Features
- Lot Size (Acres): 0.14
- Lot Size (Sq. Ft.): 6,098
- Lot Size: 5, 000 to 6, 999 SqFt
- Frontage: Paved
- Lot Features: Level
Financial Considerations
- Tax Amount: $4,259.9
- Tax Year: 2025
- Terms: Cash, Conventional, FHA, VA Loan
Disclosures and Reports
- Disclosures/Reports: Disclosure
- Property ID: 1264280
Listed by Tim Duncan Real Estate (541) 284-3741, Tim Duncan (541) 284-3741
Sold by RE/MAX Integrity (503) 587-1600, Eric Wellard
Get Pre-Approved Today
Schools
Schools serving 2515 Noah St
School District:Bethel School District 52
| Name | Grades | Distance |
|---|---|---|
Malabon Elementary School 1380 Taney Street, Eugene, OR 97402 | K-5 | 0.9 mi |
Cascade Middle School, Eugene, OR 1525 Echo Hollow Road, Eugene, OR 97402 | 6-8 | 0.7 mi |
Willamette High School 1801 Echo Hollow Road, Eugene, OR 97402 | 9-12 | 0.5 mi |
Disclaimer:
School attendance boundaries provided by ATTOM Data Solutions and are for reference only. Contact the school directly to verify enrollment eligibility.
Price & Sales History for 2515 Noah St
Date
Details
Price
Change
Source
7/22/2026
Sold
$449,900
—
MLS
6/11/2026
Listed
$449,900
—
MLS
Disclaimer: Historical sales information is derived from public records provided by the county offices. Information is not guaranteed and should be independently verified.
2515 Noah St, Eugene, OR 97402 (MLS# 756411217) is a Single Family property that was sold at $449,900 on July 22, 2026. Want to learn more about 2515 Noah St? Do you have questions about finding other Single Family real estate for sale in Eugene? You can browse all Eugene real estate or contact a Coldwell Banker agent to request more information.