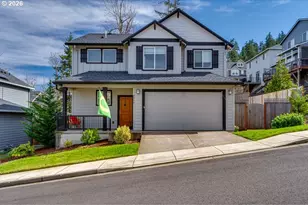
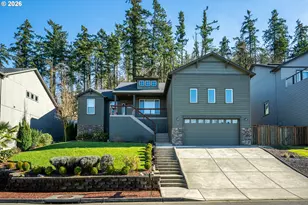
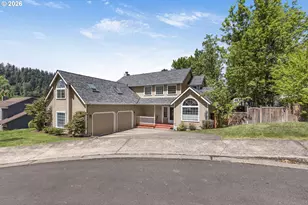
This is a carousel with tiles that activate property listing cards. Use the previous and next buttons to navigate.
1/1
$629,255
This is a carousel with tiles that activate property listing cards. Use the previous and next buttons to navigate.
1/1
Property Description
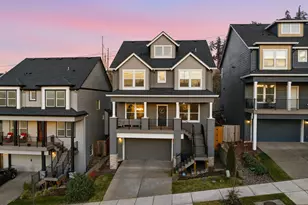
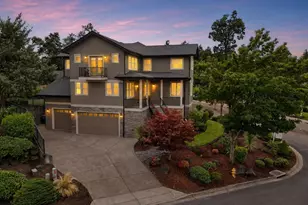
Beautifully upgraded Craftsman-style home designed for those who want luxury living without the burden of high-maintenance yardwork. Located in South Eugene's desirable East Ridge Village, this move-in-ready home offers the perfect blend of style, comfort, and lock-and-leave convenience.The open-concept layout features high ceilings, abundant natural light, and a gourmet kitchen with quartz countertops, oversized island, gas cooking, Butler's pantry, and modern finishes throughout. The spacious primary suite feels like a private retreat with a spa-inspired bathroom featuring double sinks, a walk-in shower, freestanding soaking tub, and large walk-in closet.Designed for entertaining and easy living, the outdoor space is a true extension of the home. Relax in the hot tub under the stars, watch the game on the outdoor TV, gather around the fire feature, or host friends on the expansive custom deck-all without spending weekends maintaining a large yard.Additional features include a Level 2 EV charger, heat pump with A/C, central vacuum, fenced outdoor space, and thoughtful upgrades throughout.Ideal for professionals, frequent travelers, downsizers wanting newer luxury finishes, or anyone looking for a low-maintenance lifestyle in a convenient South Eugene location close to trails, shopping, dining, and the University of Oregon.
Full Property Details
Full Property Details for 2533 Rockrose Ln
General
- Sold For: $629,255
- HOA FEE: $36/month
- Taxes: $7,799 (2025)
- Status: Sold
- Type: Single Family
- Source: RWMLS
- MLS ID: 360751979
- Added to Site: 151 day(s) ago
Interior
- Interior Features: Central Vacuum, Garage Door Opener, High Ceilings, High Speed Internet, Laundry, Luxury Vinyl Plank, Quartz
- Fireplace: Yes
- Number of Fireplaces: 1
- Fireplace(s): Electric
- Appliances: Built-in Oven, Butler's Pantry, Cooktop, Dishwasher, Disposal, Free-Standing Gas Range, Free-Standing Refrigerator, Island, Microwave, Quartz, Solid Surface Countertop, Stainless Steel Appliance(s)
Rooms
Bathrooms
- Total Bathrooms: 3
- Full Bathrooms: 2
- Partial Bathrooms: 1
- Upper - Full Baths: 2
Bedrooms
- Total Bedrooms: 3
- Primary Bedroom: 14 x 15, Upper, 210 Sq. Ft.
- Bedroom 2: 12 x 12, Upper, 144 Sq. Ft.
- Bedroom 3: 12 x 12, Upper, 144 Sq. Ft.
Other Rooms
- Living Room: 17 x 15, Main, 255 Sq. Ft.
- Kitchen: Main
- Dining Room: 11 x 11, Main, 121 Sq. Ft.
Additional Information
- Security/Safety: Security System, Unknown
Exterior
- Exterior Features: Deck, Fenced, Free-Standing Hot Tub, Sprinkler
Parking
- Garage: Yes
- Attached garage: Yes
- Total Spaces: 2
- Parking Features: Driveway, EV Ready
Location
- County: Lane
- Driving Directions: Gleenwood Dr, left onto Brackenfern to Rockcress to Rockrose Ln
School Information
- Midd School District: Roosevelt
- Elementary School: Edison
- Middle School: Roosevelt
- High School: South Eugene
Community
- Community Name: 243 - Lane Co: East Eugene
- Association: Yes
Heating & Cooling
- Air Conditioning: Yes
- Cooling Type: Heat Pump
- Heating Type: Forced Air, Heat Pump
- Heating Fuel: Electricity, Gas
Utilities
- Sewer: Public Sewer
- Water: Public Water
Structural Information
- Property Detached: Yes
- Architectural Style: 2 Story, Craftsman
- Basement Desc.: Crawl Space
- Roof: Composition
- Windows: Vinyl Frames
- Stories/Levels: 2
- Square Feet: 2,290
- Year Built: 2021
- Property Condition: Resale
Lot Features
- Lot Size (Acres): 0.07
- Lot Size (Sq. Ft.): 3,049
- Lot Size: 3, 000 to 4, 999 SqFt
- Frontage: Paved
- Lot Features: Gentle Sloping
Financial Considerations
- Association Fee: $36
- Assoc Fee Freq.: Monthly
- Tax Amount: $7,799.35
- Tax Year: 2025
- Terms: Cash, Conventional, FHA, VA Loan
Disclosures and Reports
- Disclosures/Reports: Disclosure
- Property ID: 1816808
Listed by Hybrid Real Estate (541) 343-0322, Robin Troy (541) 914-0214
Sold by United Real Estate Properties (541) 525-9060, Stephen Bates
Get Pre-Approved Today
Schools
Schools serving 2533 Rockrose Ln
School District:Eugene School District 4j
| Name | Grades | Distance |
|---|---|---|
Edison Elementary School, Eugene, OR 1328 East 22nd Avenue, Eugene, OR 97403 | K-5 | 1.5 mi |
Roosevelt Middle School 500 East 24th Avenue, Eugene, OR 97405 | 6-8 | 2.2 mi |
South Eugene High School 400 East 19th Avenue, Eugene, OR 97401 | 9-12 | 2.2 mi |
Disclaimer:
School attendance boundaries provided by ATTOM Data Solutions and are for reference only. Contact the school directly to verify enrollment eligibility.
Price & Sales History for 2533 Rockrose Ln
Date
Details
Price
Change
Source
6/26/2026
Sold
$629,255
0.68%
MLS
5/18/2026
Price Reduced
$625,000
-3.1%
MLS
4/08/2026
Price Reduced
$645,000
-1.53%
MLS
3/23/2026
Price Reduced
$655,000
-2.96%
MLS
3/04/2026
Price Reduced
$675,000
-2.88%
MLS
2/05/2026
Listed
$695,000
—
MLS
Disclaimer: Historical sales information is derived from public records provided by the county offices. Information is not guaranteed and should be independently verified.
2533 Rockrose Ln, Eugene, OR 97403 (MLS# 360751979) is a Single Family property that was sold at $629,255 on June 26, 2026. Want to learn more about 2533 Rockrose Ln? Do you have questions about finding other Single Family real estate for sale in Eugene? You can browse all Eugene real estate or contact a Coldwell Banker agent to request more information.