This is a carousel with tiles that activate property listing cards. Use the previous and next buttons to navigate.
1/1
$820,000
This is a carousel with tiles that activate property listing cards. Use the previous and next buttons to navigate.
1/1
Property Description
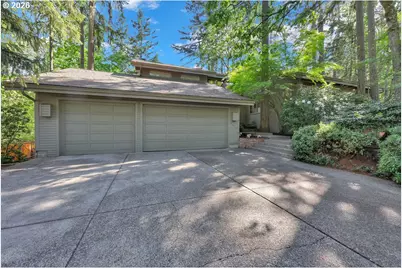
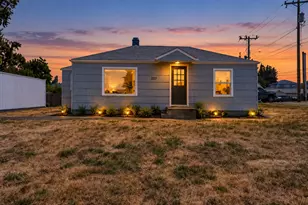
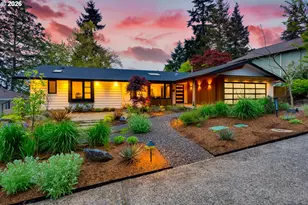
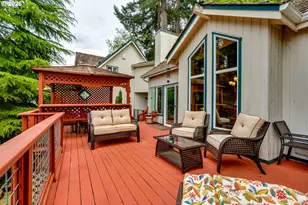
Custom built and meticulously maintained single-owner home tucked away on a quiet cul-de-sac in desirable SW Eugene. Offering 3,101 sqft, 4 bedrooms and 3 full baths, this thoughtfully designed home blends exceptional quality, flexibility and timeless character throughout. Vaulted cedar ceilings and two wood burning fireplaces with natural gas starters create warmth and architectural charm in both the living and family rooms. The spacious family room features hand-scraped brick detail and opens seamlessly to the kitchen, dining area and expansive main-level deck overlooking a private, garden-style backyard oasis with mature landscaping, peaceful shade and exceptional privacy. The kitchen is designed for everyday living and entertaining with granite counters, quality wood cabinetry, cook's island, abundant storage and backyard views. The oversized primary suite features vaulted ceilings, heated floors, double sink vanity, soaking tub, walk-in shower and an enormous walk-in closet with center storage island. Lower level functions perfectly as a second suite or potential mother-in-law setup with exterior access, large studio-style room, walk-in shower and built-in storage. Fourth upstairs bedroom features an impressive built-in library bookcase wall. Formal and informal dining areas, hardwood floors, dedicated laundry room with washer/dryer included, Nordic wood-framed windows and whole-house built-in sound system including outdoor deck speakers. Oversized 3-car garage includes epoxy flooring and extensive built-in shelving. New roof in 2021. Backyard pond features a new pump and is ready for restoration. Pre-listing inspection completed, HVAC serviced and roof cleaned for peace of mind. Rare combination of custom quality, functional flexibility and serene outdoor living in one of SW Eugene's most sought-after locations.
Full Property Details
Full Property Details for 2677 Garfield St
General
- Sold For: $820,000
- Taxes: $10,466 (2025)
- Status: Sold
- Type: Single Family
- Source: RWMLS
- MLS ID: 776846202
- Added to Site: 53 day(s) ago
Interior
- Interior Features: Garage Door Opener, Granite, Hardwood Floors, High Ceilings, High Speed Internet, Laundry, Plumbed For Central Vacuum, Sound System, Vaulted Ceiling(s), Wall to Wall Carpet, Washer/Dryer, Wood Floors
- Fireplace: Yes
- Number of Fireplaces: 2
- Fireplace(s): Gas, Wood Burning
- Appliances: Built-in Refrigerator, Cooktop, Dishwasher, Disposal, Double Oven, Gas Appliances, Granite, Island, Solid Surface Countertop, Stainless Steel Appliance(s)
Rooms
Bathrooms
- Total Bathrooms: 4
- Full Bathrooms: 3
- Partial Bathrooms: 1
- Lower - Full Baths: 1
Bedrooms
- Total Bedrooms: 4
- Primary Bedroom: Main
- Bedroom 2: Main
- Bedroom 3: Lower
- Bedroom 4: Upper
Other Rooms
- Living Room: Main
- Family Room: Main
- Kitchen: Main
- Dining Room: Main
Exterior
- Exterior Features: Deck, Fenced, Porch, Sprinkler, Yard
Parking
- Garage: Yes
- Attached garage: Yes
- Total Spaces: 3
- Parking Features: Driveway, On Street
Location
- County: Lane
- Driving Directions: Chambers to to Right on 28th (4 way stop), first R on to Garfield, then 2nd Right onto Garfield.
School Information
- Midd School District: Arts & Tech
- Elementary School: Adams
- Middle School: Arts & Tech
- High School: Churchill
Community
- Community Name: 244 - Lane Co: Southwest Eugene
Heating & Cooling
- Central air: Yes
- Air Conditioning: Yes
- Cooling Type: Central Air
- Heating Type: Forced Air
- Heating Fuel: Gas
Utilities
- Sewer: Public Sewer
- Water: Public Water
Structural Information
- Property Detached: Yes
- Architectural Style: 2 Story, Custom Style
- Basement Desc.: Crawl Space
- Roof: Composition
- Windows: Double Pane Windows, Wood Frames
- Stories/Levels: 3
- Square Feet: 3,101
- Year Built: 1979
- Property Condition: Resale
Lot Features
- Lot Size (Acres): 0.4
- Lot Size (Sq. Ft.): 17,424
- Lot Size: 15, 000 to 19, 999 SqFt
- Frontage: Paved
- Lot Features: Private, Trees, Wooded
Financial Considerations
- Tax Amount: $10,466.64
- Tax Year: 2025
- Terms: Cash, Conventional, FHA, VA Loan
Disclosures and Reports
- Disclosures/Reports: Disclosure
- Property ID: 1212156
Listed by Tim Duncan Real Estate (541) 284-3741, Tim Duncan (541) 284-3741
Sold by Heart and Home Real Estate (541) 253-4090, Madeline Duncan
Get Pre-Approved Today
Schools
Schools serving 2677 Garfield St
School District:Eugene School District 4j
| Name | Grades | Distance |
|---|---|---|
Adams Elementary School, Eugene, OR 950 West 22nd Avenue, Eugene, OR 97405 | K-5 | 0.8 mi |
Arts And Technology Academy At Jefferson 1650 West 22nd Avenue, Eugene, OR 97405 | 6-8 | 0.6 mi |
Churchill High School 1850 Bailey Hill Road, Eugene, OR 97405 | 9-12 | 1.6 mi |
Disclaimer:
School attendance boundaries provided by ATTOM Data Solutions and are for reference only. Contact the school directly to verify enrollment eligibility.
Price & Sales History for 2677 Garfield St
Date
Details
Price
Change
Source
6/30/2026
Sold
$820,000
2.51%
MLS
5/14/2026
Listed
$799,900
—
MLS
Disclaimer: Historical sales information is derived from public records provided by the county offices. Information is not guaranteed and should be independently verified.
2677 Garfield St, Eugene, OR 97405 (MLS# 776846202) is a Single Family property that was sold at $820,000 on June 30, 2026. Want to learn more about 2677 Garfield St? Do you have questions about finding other Single Family real estate for sale in Eugene? You can browse all Eugene real estate or contact a Coldwell Banker agent to request more information.