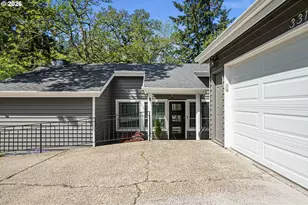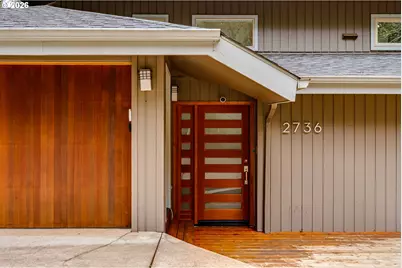
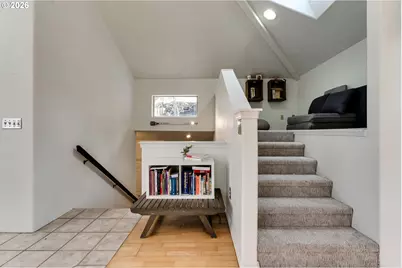
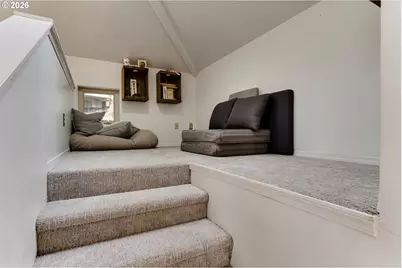
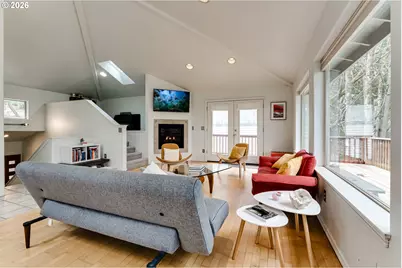
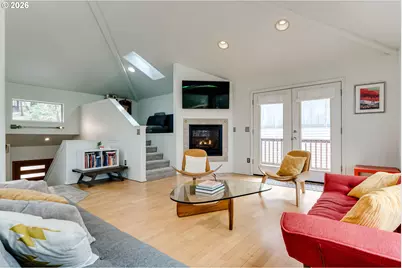
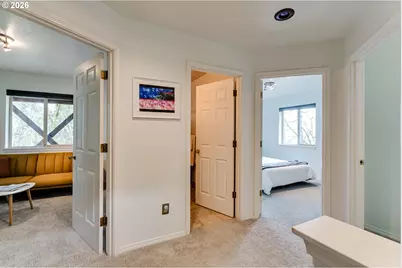
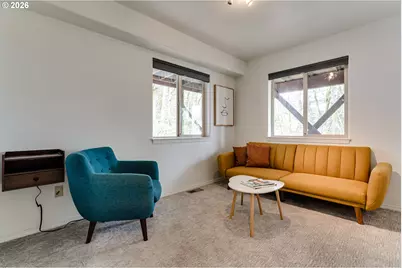
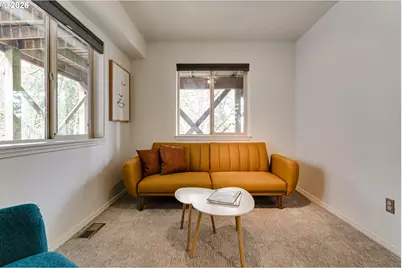
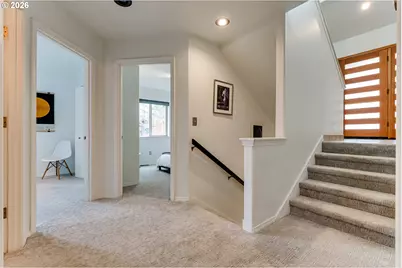
This is a carousel with tiles that activate property listing cards. Use the previous and next buttons to navigate.
$550,000 Just Listed
This is a carousel with tiles that activate property listing cards. Use the previous and next buttons to navigate.
Full Property Details for 2736 Kismet Way
General
- Price: $550,000
- HOA FEE: $33/month
- HOA FEE FREQ.: Annually
- Taxes: $6,840 (2025)
- Status: Active
- Type: Single Family
- Source: RWMLS
- MLS ID: 384291587
- Updated: 7/13/2026
- Added to Site: 4 day(s) ago
Interior
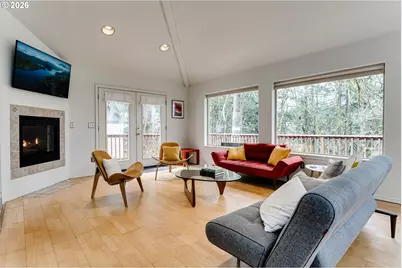
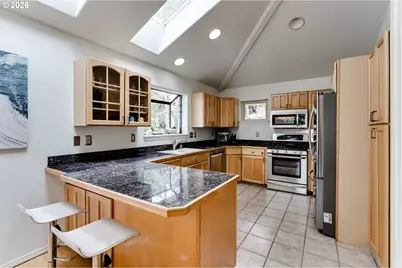
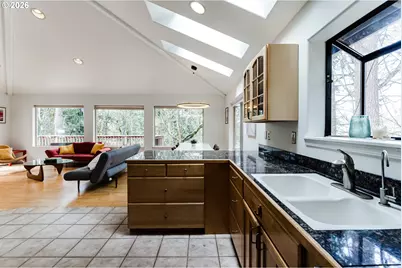
- Interior Features: Garage Door Opener, Granite, Heated Tile Floor, Heatilator, High Ceilings, Laundry, Skylight(s), Soaking Tub, Tile Floor, Vaulted Ceiling(s), Vinyl Floor, Wall to Wall Carpet, Washer/Dryer, Wood Floors
- Fireplace: Yes
- Number of Fireplaces: 1
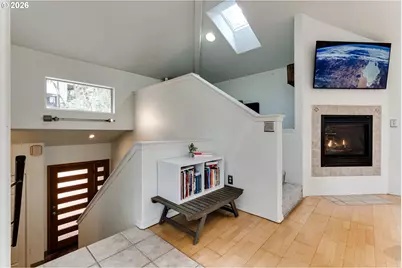
- Fireplace(s): Gas
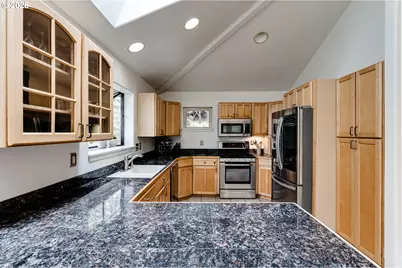
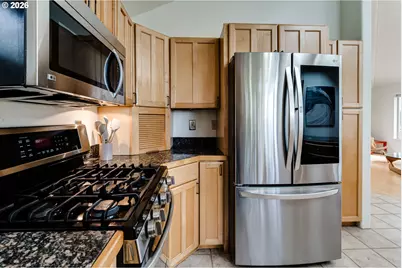
- Appliances: Appliance Garage, Dishwasher, Disposal, Free-Standing Gas Range, Free-Standing Range, Free-Standing Refrigerator, Granite, Microwave, Stainless Steel Appliance(s), Tile
Rooms
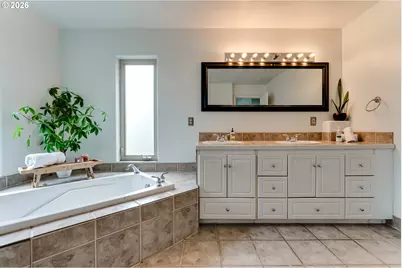
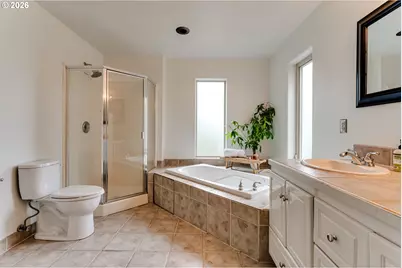
Bathrooms
- Total Bathrooms: 3
- Full Bathrooms: 2
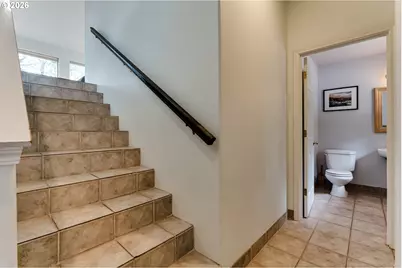
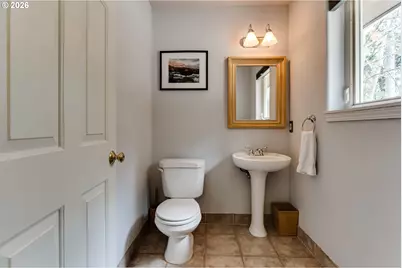
- Partial Bathrooms: 1
- Main - Full Baths: 1
- Lower - Full Baths: 1
Bedrooms
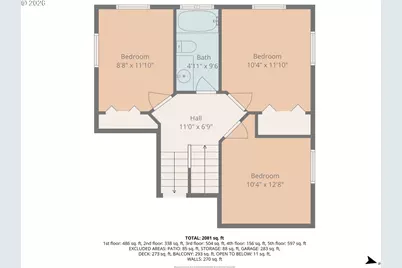
- Total Bedrooms: 3
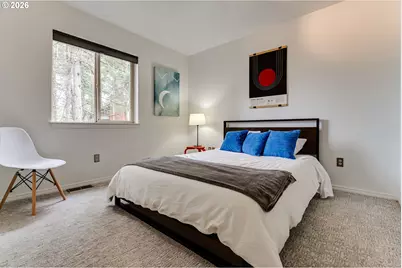
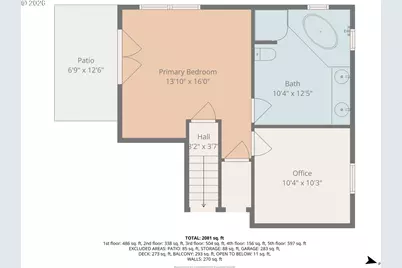
- Primary Bedroom: 16 x 14, Lower, 224 Sq. Ft.
- Bedroom 2: 14 x 12, Lower, 168 Sq. Ft.
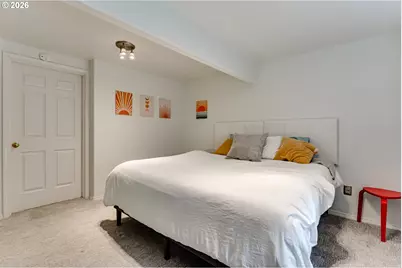
- Bedroom 3: 12 x 10, Lower, 120 Sq. Ft.
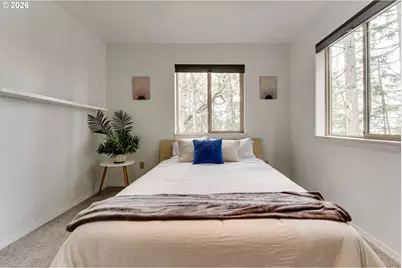
- Bedroom 4: 11 x 10, Main, 110 Sq. Ft.
- Bedroom 5: 12 x 9, Main, 108 Sq. Ft.
Other Rooms
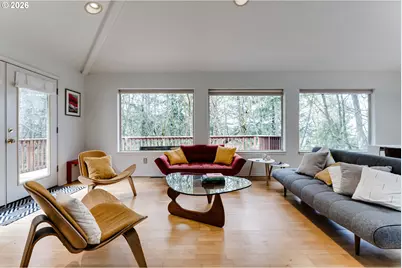
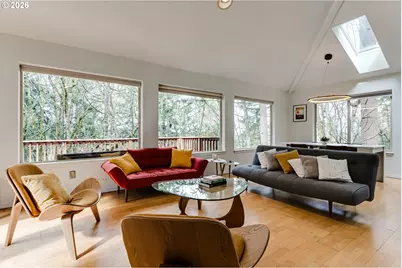
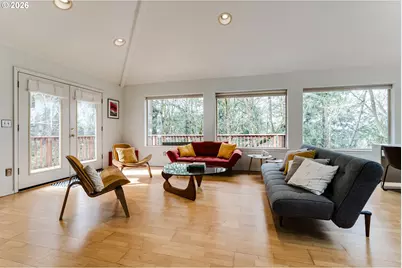
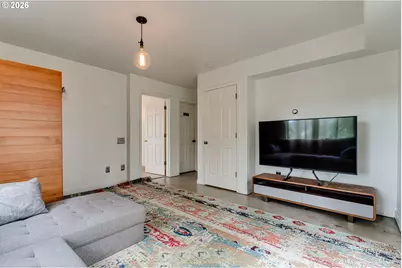
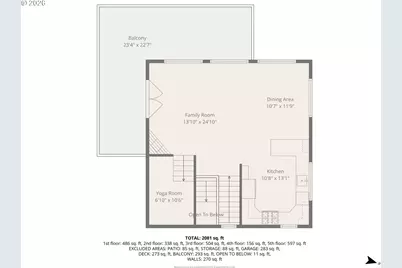
- Living Room: 25 x 16, Upper, 400 Sq. Ft.
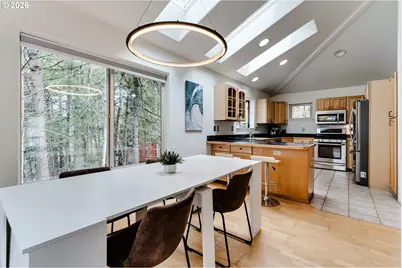
- Kitchen: 14 x 11, Upper, 154 Sq. Ft.
- Dining Room: Upper
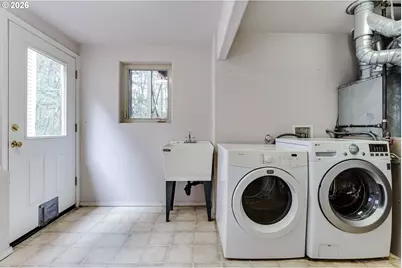
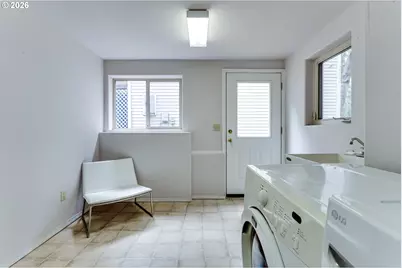
- Laundry: 13 x 10, Main
Additional Information
- Shared Amenities: Commons, Road Maintenance
Exterior
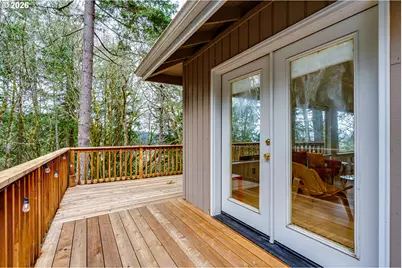
- Exterior Features: Deck, Patio
Parking
- Garage: Yes
- Attached garage: Yes
- Total Spaces: 2
- Parking Features: Driveway
Location
- County: Lane
- Driving Directions: West 18th to Hawkins. Left on Kismet. Home on right. No sign.
School Information
- Elementary School: McCornack
- Middle School: Kennedy
- High School: Churchill
Community
- Community Name: 244 - Lane Co: Southwest Eugene
- Association: Yes
Heating & Cooling
- Heating Type: Hydronic Floor, Radiant
- Heating Fuel: Electricity, Gas
Utilities
- Sewer: Public Sewer
- Water: Public Water
Structural Information
- Property Detached: Yes
- Architectural Style: Custom Style, NW Contemporary
- Basement Desc.: Daylight, Finished
- Roof: Composition
- Windows: Double Pane Windows
- Stories/Levels: 3
- Square Feet: 2,284
- Year Built: 1997
- Property Condition: Resale
Lot Features
- Lot Size (Acres): 0.04
- Lot Size (Sq. Ft.): 1,742
- Lot Size: 0K to 2, 999 SqFt
- Frontage: Paved
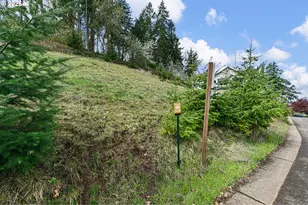
- Lot Features: Trees, Wooded
Financial Considerations
- Association Fee: $391
- Assoc Fee Freq.: Annually
- Tax Amount: $6,840.47
- Tax Year: 2025
- Terms: Cash, Conventional, FHA, VA Loan
Disclosures and Reports
- Legal Description: 18-04-02-43-01400
- Disclosures/Reports: Disclosure
- Property ID: 1160330
Listed by ICON Real Estate Group (541) 915-2080, Joe Williams (541) 915-2080
Schools serving 2736 Kismet Way
| Name | Grades | Distance |
|---|---|---|
Mccornack Elementary School 1968 Brittany Street, Eugene, OR 97405 | K-5 | 0.8 mi |
Kennedy Middle School 2200 Bailey Hill Road, Eugene, OR 97405 | 6-8 | 1.1 mi |
Churchill High School 1850 Bailey Hill Road, Eugene, OR 97405 | 9-12 | 1.1 mi |
Price & Sales History for 2736 Kismet Way
Estimate the Cost for 2736 Kismet Way
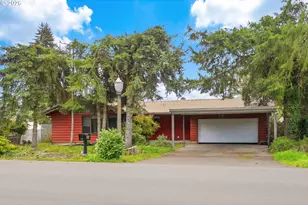
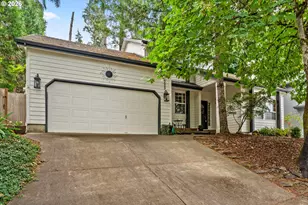
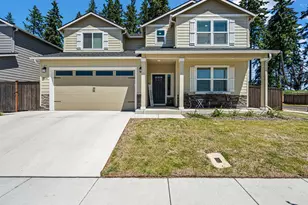
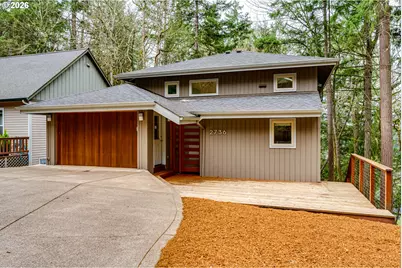
2736 Kismet Way, Eugene, OR 97405 (MLS# 384291587) is a Single Family property with 3 bedrooms, 2 full bathrooms and 1 partial bathroom. 2736 Kismet Way is currently listed for $550,000 and was received on July 10, 2026. Want to learn more about 2736 Kismet Way? Do you have questions about finding other Single Family real estate for sale in Fox Hollow? You can browse all Fox Hollow real estate or contact a Coldwell Banker agent to request more information.