This is a carousel with tiles that activate property listing cards. Use the previous and next buttons to navigate.
1/1
$835,000
This is a carousel with tiles that activate property listing cards. Use the previous and next buttons to navigate.
1/1
Property Description
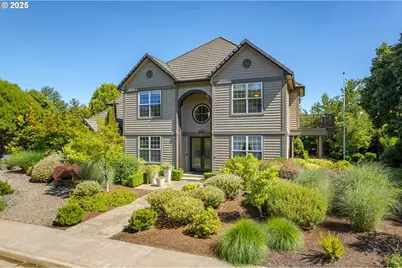
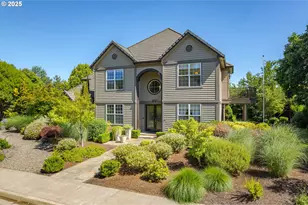
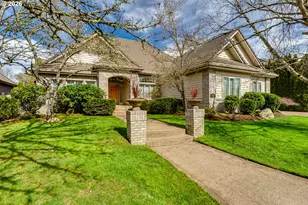
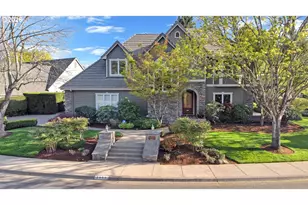
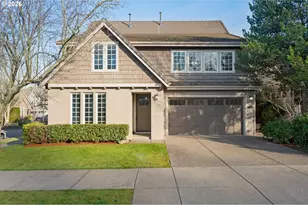
Discover your dream home in the sought-after Edgewater community! Just steps away from miles of river walking trails, this beautifully designed residence sits on a desirable corner lot, offering enhanced privacy and wonderful curb appeal. The luxurious primary suite is a true retreat, featuring a private balcony where you can unwind to the soothing sounds of the neighborhood waterfall. The elegant formal dining area seamlessly opens to the living room and private patio, creating a natural flow perfect for entertaining and everyday living. A sophisticated office with glass double doors provides a quiet workspace while maintaining a beautiful visual connection to the rest of the home. Don't miss the versatile bonus room, thoughtfully equipped with a built-in mini fridge and drawer dishwasher - ideal for entertaining, a secondary workspace, or your perfect hobby haven. This wonderful addition brings tremendous value and functionality to an already exceptional home. Located in Eugene's beloved Edgewater neighborhood, you'll enjoy fantastic community amenities and easy access to local restaurants and shopping. The open floor plan fills the home with natural light, while quality finishes throughout create an atmosphere of warmth, comfort, and elegance. Oh... did we mention the garage is over 900 sq ft?
Full Property Details
Full Property Details for 2808 Edgewater Dr
General
- Sold For: $835,000
- HOA FEE: $147/month
- HOA FEE FREQ.: Quarterly
- Taxes: $12,354 (2025)
- Status: Sold
- Type: Single Family
- Source: RWMLS
- MLS ID: 758442257
- Added to Site: 117 day(s) ago
Interior
- Interior Features: Central Vacuum, Hardwood Floors, High Ceilings, Slate Flooring, Wall to Wall Carpet
- Fireplace: Yes
- Number of Fireplaces: 1
- Fireplace(s): Gas
- Appliances: Built-in Range, Built-in Refrigerator, Dishwasher, Down Draft, Gas Appliances, Granite, Microwave, Pantry, Stainless Steel Appliance(s)
Rooms
Bathrooms
- Total Bathrooms: 3
- Full Bathrooms: 2
- Partial Bathrooms: 1
- Upper - Full Baths: 2
Bedrooms
- Total Bedrooms: 4
- Primary Bedroom: 13 x 25, Upper, 325 Sq. Ft.
- Bedroom 2: 13 x 11, Upper, 143 Sq. Ft.
- Bedroom 3: 13 x 12, Upper, 156 Sq. Ft.
Other Rooms
- Living Room: 13 x 11, Main, 143 Sq. Ft.
- Family Room: 13 x 15, Main, 195 Sq. Ft.
- Kitchen: 13 x 13, Main, 169 Sq. Ft.
- Dining Room: 13 x 10, Main, 130 Sq. Ft.
- Laundry: 7 x 10, Main
Additional Information
- Shared Amenities: Commons
Exterior
- Exterior Features: Covered Patio, Gas Hookup, Patio, Porch, Sprinkler, Yard
Parking
- Garage: Yes
- Attached garage: Yes
- Total Spaces: 3
- Parking Features: Driveway
Location
- County: Lane
- Driving Directions: From Goodpasture Island Rd to Goodpasture Loop to Edgewater Drive
School Information
- Midd School District: Cal Young
- Elementary School: Willagillespie
- Middle School: Cal Young
- High School: Sheldon
Community
- Community Name: 242 - Lane Co: Ferry Street Bridge
- Association: Yes
Heating & Cooling
- Central air: Yes
- Air Conditioning: Yes
- Cooling Type: Central Air
- Heating Type: Forced Air
- Heating Fuel: Electricity, Gas
Utilities
- Sewer: Public Sewer
- Water: Public Water
Structural Information
- Property Detached: Yes
- Architectural Style: 2 Story
- Roof: Tile
- Windows: Vinyl Frames
- Stories/Levels: 2
- Square Feet: 2,982
- Year Built: 1997
- Property Condition: Resale
Lot Features
- Lot Size (Acres): 0.25
- Lot Size (Sq. Ft.): 10,890
- Lot Size: 10, 000 to 14, 999 SqFt
- Frontage: Paved
- Lot Features: Cul-de-sac, Level
Financial Considerations
- Association Fee: $440
- Assoc Fee Freq.: Quarterly
- Tax Amount: $12,354.7
- Tax Year: 2025
- Terms: Cash, Conventional, VA Loan
Disclosures and Reports
- Disclosures/Reports: Disclosure
- Property ID: 1524782
Listed by Windermere RE Lane County (541) 484-2022, Aaron Bloom (541) 735-1829
Sold by Elite Realty Professionals (541) 484-6000, Jamie Paddock
Get Pre-Approved Today
Schools
Schools serving 2808 Edgewater Dr
School District:Eugene School District 4j
| Name | Grades | Distance |
|---|---|---|
Willagillespie Elementary School 1125 Willagillespie Road, Eugene, OR 97401 | K-5 | 1.4 mi |
Cal Young Middle School 2555 Gilham Rd, Eugene, OR 97401 | 6-8 | 1.5 mi |
Sheldon High School 2455 Willakenzie Road, Eugene, OR 97401 | 9-12 | 1.9 mi |
Disclaimer:
School attendance boundaries provided by ATTOM Data Solutions and are for reference only. Contact the school directly to verify enrollment eligibility.
Price & Sales History for 2808 Edgewater Dr
Date
Details
Price
Change
Source
5/22/2026
Sold
$835,000
-1.76%
MLS
4/14/2026
Price Reduced
$850,000
-2.19%
MLS
3/12/2026
Listed
$869,000
—
MLS
Disclaimer: Historical sales information is derived from public records provided by the county offices. Information is not guaranteed and should be independently verified.
2808 Edgewater Dr, Eugene, OR 97401 (MLS# 758442257) is a Single Family property that was sold at $835,000 on May 22, 2026. Want to learn more about 2808 Edgewater Dr? Do you have questions about finding other Single Family real estate for sale in Eugene? You can browse all Eugene real estate or contact a Coldwell Banker agent to request more information.