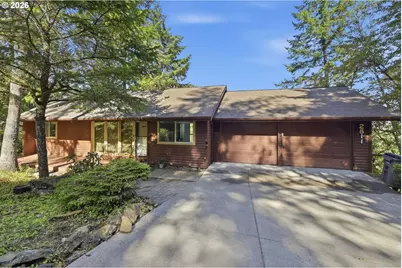
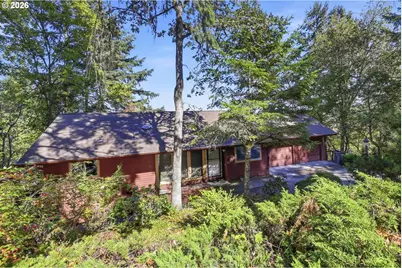
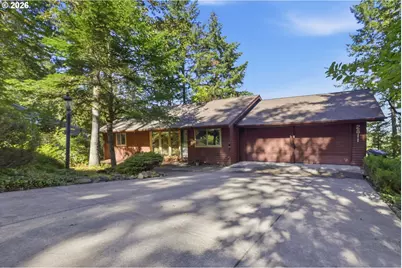
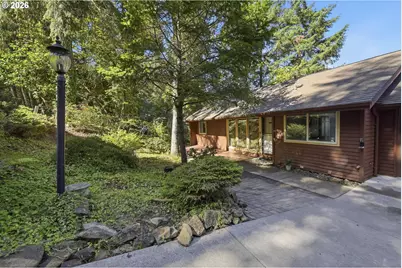
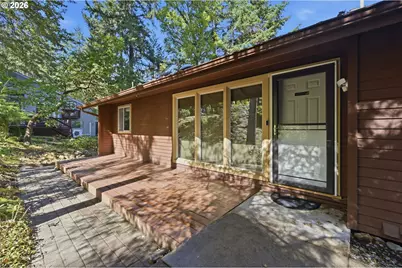
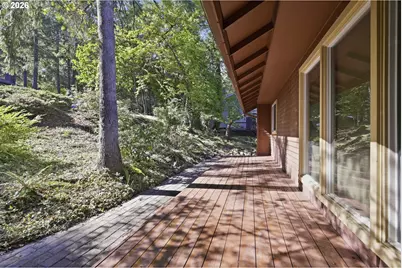
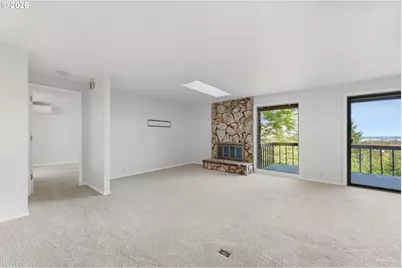
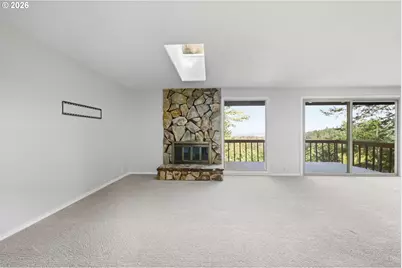
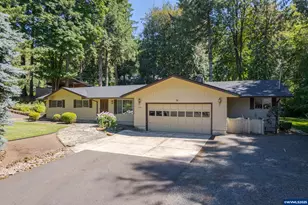
Full Property Details for 2811 Timberline Dr
General
- Price: $699,900
- HOA FEE: $23/month
- HOA FEE FREQ.: Annually
- Taxes: $7,702 (2025)
- Status: Active
- Type: Single Family
- Source: RWMLS
- MLS ID: 652754656
- Updated: 9/29/2026
- Added to Site: 8 day(s) ago
Interior
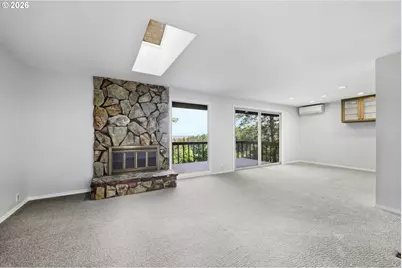
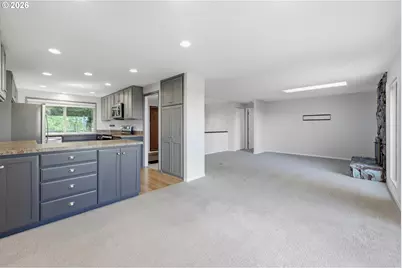
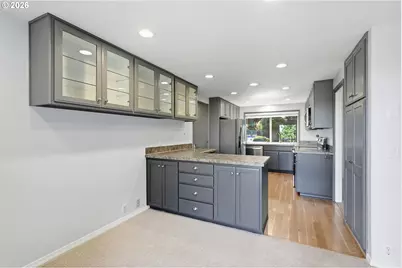
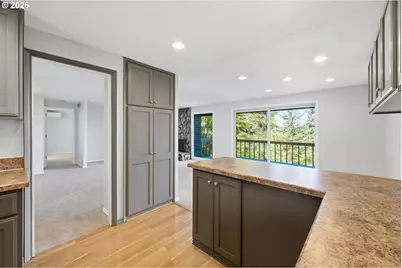
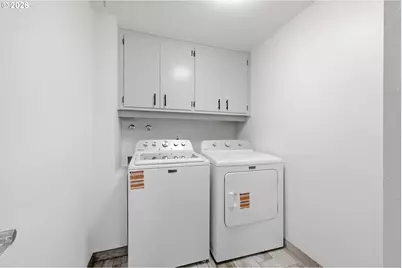
- Interior Features: Garage Door Opener, High Speed Internet, Laminate Flooring, Laundry, Separate Living Quarters/Apartment/Aux Living Unit, Skylight(s), Vinyl Floor, Wall to Wall Carpet
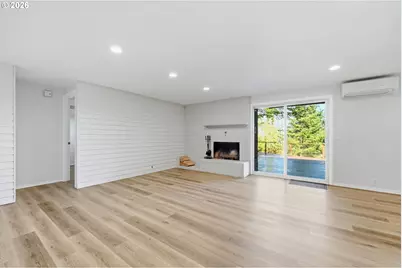
- Fireplace: Yes
- Number of Fireplaces: 2
- Fireplace(s): Wood Burning
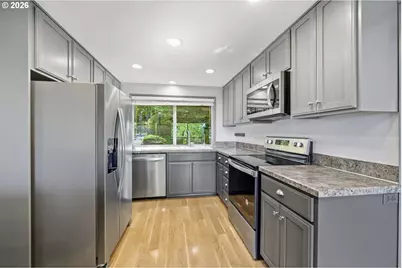
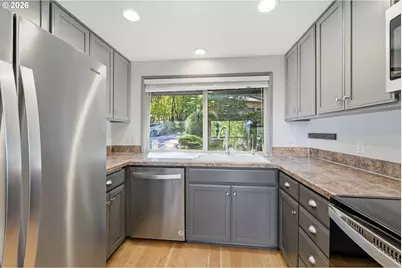
- Appliances: Dishwasher, Disposal, Free-Standing Range, Microwave, Water Purifier
Rooms
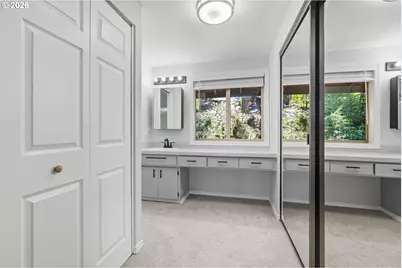
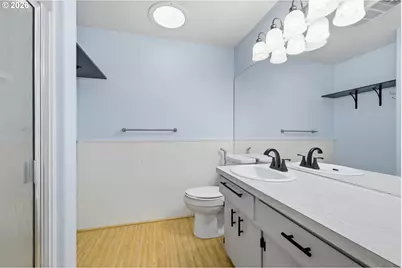
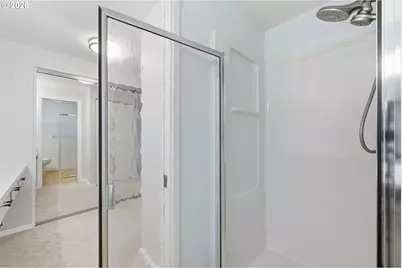
- Total Bathrooms: 2
- Full Bathrooms: 2
- Main - Full Baths: 1
- Lower - Full Baths: 1
- Total Bedrooms: 4
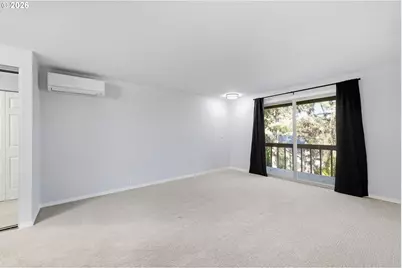
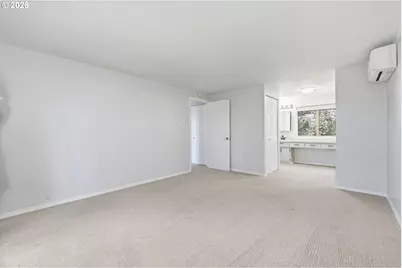
- Primary Bedroom: 12 x 15, Main, 180 Sq. Ft.
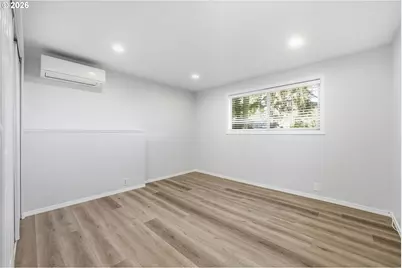
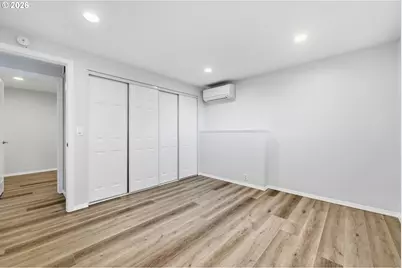
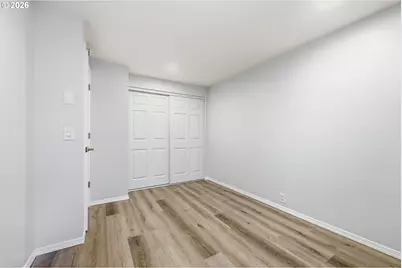
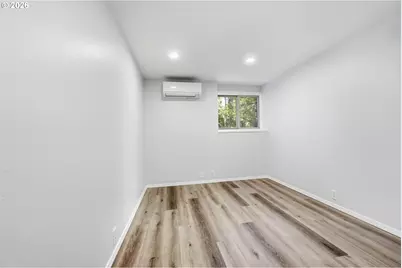
- Bedroom 2: 11 x 12, Lower, 132 Sq. Ft.
- Bedroom 3: 9 x 12, Lower, 108 Sq. Ft.
- Bedroom 4: 16 x 19, Lower, 304 Sq. Ft.
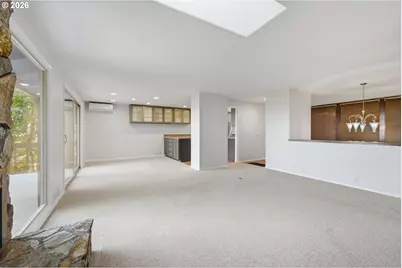
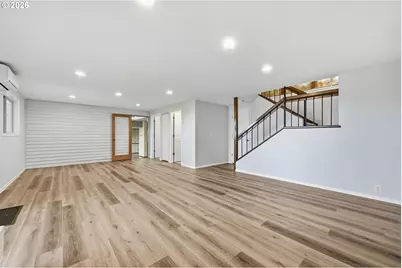
- Living Room: 15 x 16, Main, 240 Sq. Ft.
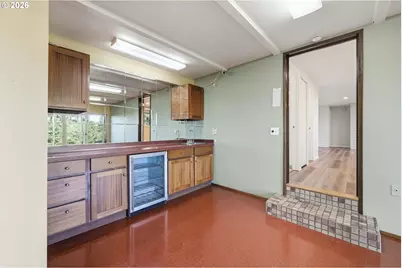
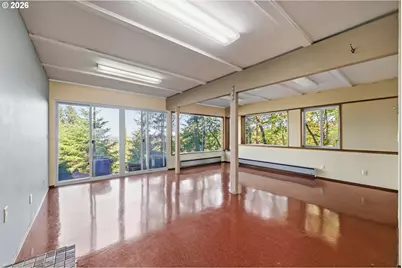
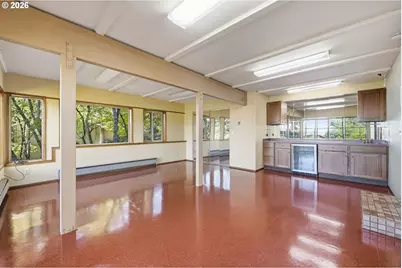
- Family Room: 13 x 26, Lower, 338 Sq. Ft.
- Kitchen: 9 x 15, Main, 135 Sq. Ft.
- Dining Room: 10 x 11, Main, 110 Sq. Ft.
Additional Information
- Shared Amenities: Commons, Insurance
Exterior
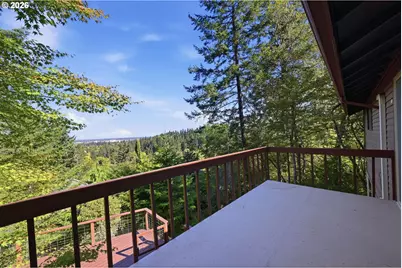
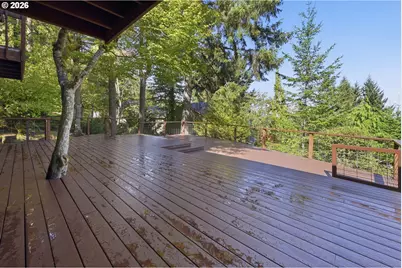
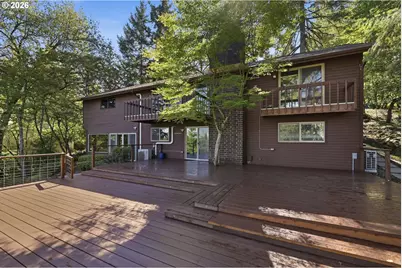
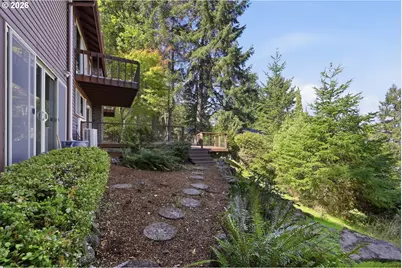
- Exterior Features: Deck, Public Road, Security Lights, Yard
Parking
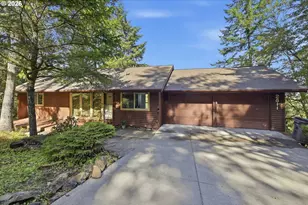
- Garage: Yes
- Attached garage: Yes
- Total Spaces: 2
- Parking Features: Driveway, On Street
Location
- County: Lane
- Driving Directions: 18th to Bailey Hill, L on Warren, turns into Timberline (L - into culd-a-sac just after Colony Oaks)
School Information
- Elementary School: McCornack
- Middle School: Kennedy
- High School: Churchill
Community
- Community Name: 244 - Lane Co: Southwest Eugene
- Association: Yes
Heating & Cooling
- Air Conditioning: Yes
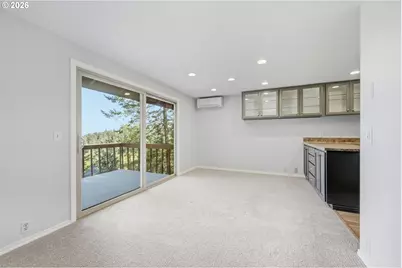
- Cooling Type: Heat Pump, Mini Split
- Heating Type: Forced Air, Heat Pump, Mini Split
- Heating Fuel: Electricity
Utilities
- Sewer: Public Sewer
- Water: Public Water
Structural Information
- Property Detached: Yes
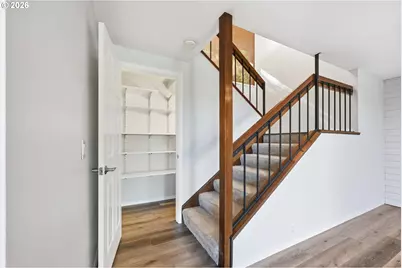
- Architectural Style: 2 Story, Split
- Basement Desc.: Daylight, Full Basement, Separate Living Quarters/Apartment/Aux Living Unit
- Roof: Composition
- Windows: Double Pane Windows, Vinyl Frames
- Stories/Levels: 2
- Square Feet: 2,391
- Year Built: 1977
- Property Condition: Updated/Remodeled
Lot Features
- Lot Size (Acres): 0.15
- Lot Size (Sq. Ft.): 6,534
- Lot Size: 5, 000 to 6, 999 SqFt
- Frontage: Paved
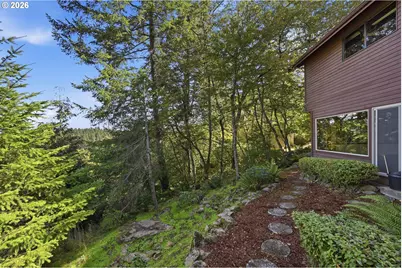
- Lot Features: Cul-de-sac, Gentle Sloping, Public Road, Trees
Financial Considerations
- Association Fee: $275
- Assoc Fee Freq.: Annually
- Tax Amount: $7,702.51
- Tax Year: 2025
- Terms: Cash, Conventional
Disclosures and Reports
- Legal Description: Sec2, Twm18, Rng04
- Disclosures/Reports: Disclosure
- Property ID: 1146123
Listed by Premier RE & Property Mngmnt (541) 735-3507, Michael Smith (541) 726-8000