This is a carousel with tiles that activate property listing cards. Use the previous and next buttons to navigate.
1/1
$1,049,430
This is a carousel with tiles that activate property listing cards. Use the previous and next buttons to navigate.
1/1
Property Description
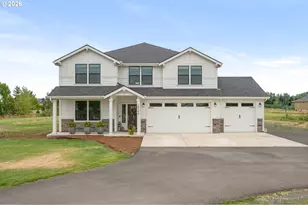
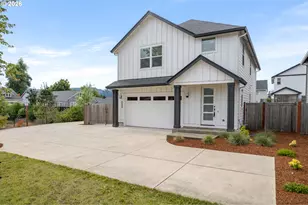
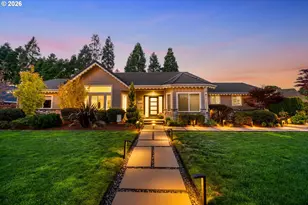
Enjoy country life, county taxes, and city amenities with this special West Eugene property. Built in 2020, this crisp and clean home gives a nod to a modern farmhouse, with numerous upgrades and thoughtful features. With over 3,200 square feet of space, the floor plan is well thought out and extremely livable. The first floor opens to an office or 5th bedroom, complete with walk-in closet, French doors, and a full bath nearby. The dining space is perfect for holidays and gatherings, and the large great room is anchored by a gas fireplace. The kitchen is set off by white quartz counters, and has an expansive walk-in pantry for storage. A wide mudroom acts as a stopping place between the 3 car garage and the house, with more storage in both. Upstairs you'll find a dedicated laundry room, a large bathroom, versatile loft space, and three secondary bedrooms. Set apart from the other bedrooms is the large primary suite with walk-in closet, soaking tub, extra long vanity, dual sinks, and a walk-in shower. Outside the features continue, with custom black framed windows, an oversized patio with gazebo, large irrigated back lawn, and room to build on the remaining acreage. Offered for the first time since being built, this property has everything you need, with potential for so much more! Don't miss your chance to see this well-maintained, move-in ready home on 3.8 acres.
Full Property Details
Full Property Details for 28788 Royal Ave
General
- Sold For: $1,049,430
- Taxes: $6,661 (2025)
- Status: Sold
- Type: Single Family
- Source: RWMLS
- MLS ID: 241071193
- Added to Site: 29 day(s) ago
Interior
- Interior Features: Garage Door Opener, Laundry, Luxury Vinyl Plank, Soaking Tub, Wall to Wall Carpet
- Fireplace: Yes
- Number of Fireplaces: 1
- Fireplace(s): Gas
- Appliances: Dishwasher, Disposal, Free-Standing Gas Range, Gas Appliances, Island, Microwave, Pantry, Quartz, Range Hood, Stainless Steel Appliance(s)
Rooms
Bathrooms
- Total Bathrooms: 3
- Full Bathrooms: 3
- Upper - Full Baths: 2
Bedrooms
- Total Bedrooms: 4
- Primary Bedroom: 19 x 16, Upper, 304 Sq. Ft.
- Bedroom 2: 13 x 10, Upper, 130 Sq. Ft.
- Bedroom 3: 11 x 12, Upper, 132 Sq. Ft.
Other Rooms
- Living Room: 25 x 18, Main, 450 Sq. Ft.
- Kitchen: 13 x 13, Main, 169 Sq. Ft.
- Dining Room: 12 x 12, Main, 144 Sq. Ft.
- Office/Den/Study: 13 x 11, Main, 143 Sq. Ft.
- Loft: 12 x 21, Upper
- Laundry: 9 x 5, Upper
Exterior
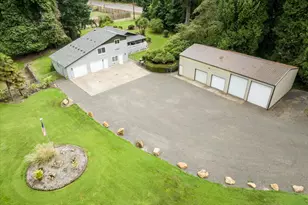
- Exterior Features: Gazebo, Patio, RV Parking, Sprinkler, Tool Shed, Yard
Parking
- Garage: Yes
- Attached garage: Yes
- Total Spaces: 3
- Parking Features: Driveway, Parking Pad
Location
- County: Lane
- Driving Directions: House is on south side of Royal Ave. west of Greenhill Rd.
School Information
- Midd School District: Kennedy
- Elementary School: Twin Oaks
- Middle School: Kennedy
- High School: Churchill
Community
- Community Name: 246 - Lane Co: Danebo
Heating & Cooling
- Central air: Yes
- Air Conditioning: Yes
- Cooling Type: Central Air
- Heating Type: Forced Air
- Heating Fuel: Electricity, Gas
Utilities
- Sewer: Septic Tank
- Water: Private
Structural Information
- Property Detached: Yes
- Architectural Style: 2 Story, Custom Style
- Basement Desc.: Crawl Space
- Roof: Composition
- Windows: Double Pane Windows, Vinyl Frames
- Stories/Levels: 2
- Square Feet: 3,206
- Year Built: 2020
- Property Condition: Approximately
Lot Features
- Lot Size (Acres): 3.8
- Lot Size (Sq. Ft.): 165,528
- Lot Size: 3 to 4.99 Acres
- Frontage: Paved
- Lot Features: Level, Pasture
Financial Considerations
- Tax Amount: $6,661.59
- Tax Year: 2025
- Terms: Cash, Conventional
Disclosures and Reports
- Disclosures/Reports: Disclosure
- Property ID: 460632
Listed by Triple Oaks Realty LLC (541) 636-3666, Amy Peterson (541) 905-9256
Sold by Hybrid Real Estate (541) 343-0322, Heather Tipler
Get Pre-Approved Today
Schools
Schools serving 28788 Royal Ave
School District:Eugene School District 4j
| Name | Grades | Distance |
|---|---|---|
Twin Oaks Elementary School 85916 Bailey Hill Road, Eugene, OR 97405 | K-5 | 5.6 mi |
Kennedy Middle School 2200 Bailey Hill Road, Eugene, OR 97405 | 6-8 | 3.6 mi |
Churchill High School 1850 Bailey Hill Road, Eugene, OR 97405 | 9-12 | 3.6 mi |
Disclaimer:
School attendance boundaries provided by ATTOM Data Solutions and are for reference only. Contact the school directly to verify enrollment eligibility.
Price & Sales History for 28788 Royal Ave
Date
Details
Price
Change
Source
8/21/2026
Sold
$1,049,430
-0.05%
MLS
7/24/2026
Listed
$1,050,000
—
MLS
Disclaimer: Historical sales information is derived from public records provided by the county offices. Information is not guaranteed and should be independently verified.
28788 Royal Ave, Eugene, OR 97402 (MLS# 241071193) is a Single Family property that was sold at $1,049,430 on August 21, 2026. Want to learn more about 28788 Royal Ave? Do you have questions about finding other Single Family real estate for sale in Eugene? You can browse all Eugene real estate or contact a Coldwell Banker agent to request more information.