Full Property Details for 288 Suburban Ave
General
- Sold For: $490,000
- Taxes: $2,604 (2025)
- Status: Sold
- Type: Single Family
- Source: RWMLS
- MLS ID: 298275916
- Added to Site: 136 day(s) ago
Interior
- Interior Features: Ceiling Fan(s), Garage Door Opener, Luxury Vinyl Plank, Luxury Vinyl Tile, Quartz
- Fireplace: Yes
- Number of Fireplaces: 1
- Fireplace(s): Wood Burning
- Appliances: Free-Standing Range, Quartz, Stainless Steel Appliance(s)
Rooms
- Total Bathrooms: 2
- Full Bathrooms: 2
- Total Bedrooms: 3
- Primary Bedroom: 13 x 11, Main, 143 Sq. Ft.
- Bedroom 2: 12 x 12, Main, 144 Sq. Ft.
- Bedroom 3: 12 x 11, Main, 132 Sq. Ft.
- Living Room: 16 x 13, Main, 208 Sq. Ft.
- Kitchen: 11 x 9, Main, 99 Sq. Ft.
- Dining Room: 16 x 10, Main, 160 Sq. Ft.
- Sun Room/Solarium: 20 x 10, Main
Exterior
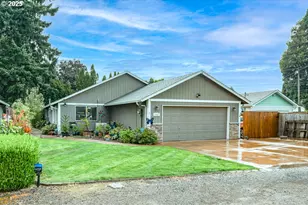
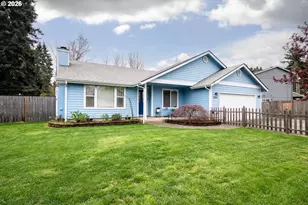
- Exterior Features: Deck, Fenced, Garden, RV Parking, Yard
Parking
- Garage: Yes
- Attached garage: Yes
- Total Spaces: 2
- Parking Features: Driveway, On Street
Location
- County: Lane
- Subdivision: SANTA CLARA COMMUNITY ORGANIZA
- Driving Directions: North on River Rd, East on Deam Ave, South on Suburban Ave.
School Information
- Midd School District: Madison
- Elementary School: Spring Creek
- Middle School: Madison
- High School: North Eugene
Community
- Community Name: 248 - Lane Co: Santa Clara
Heating & Cooling
- Air Conditioning: Yes
- Cooling Type: Mini Split
- Heating Type: Ceiling, Ductless
- Heating Fuel: Electricity
Utilities
- Sewer: Public Sewer
- Water: Public Water
Structural Information
- Property Detached: Yes
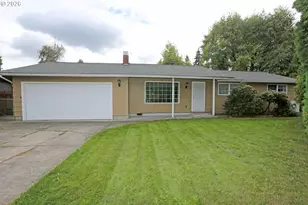
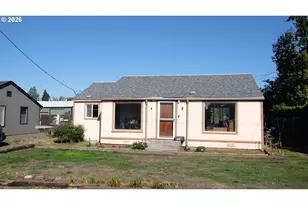
- Architectural Style: 1 Story, Contemporary
- Basement Desc.: Crawl Space
- Roof: Composition
- Windows: Double Pane Windows
- Stories/Levels: 1
- Square Feet: 1,518
- Year Built: 1964
- Property Condition: Resale
Lot Features
- Lot Size (Acres): 0.21
- Lot Size (Sq. Ft.): 9,147
- Lot Size: 7, 000 to 9, 999 SqFt
- Frontage: Concrete, Paved
- Lot Features: Level, Trees
Financial Considerations
- Tax Amount: $2,604.33
- Tax Year: 2025
- Terms: Cash, Conventional, FHA, VA Loan
Disclosures and Reports
- Disclosures/Reports: Disclosure
- Property ID: 344018
Listed by Triple Oaks Realty LLC (541) 636-3666, Luke Puskedra (801) 866-5636
Sold by Pacific Roots Realty LLC (541) 520-9242, Karen Church




![[Address not provided], Springfield, OR 97477 - Photo 1](https://m.cbhomes.com/p/283/211375881/A976c68C67194Ff/s23cc.webp)