This is a carousel with tiles that activate property listing cards. Use the previous and next buttons to navigate.
1/48
$799,900 Sale Pending
This is a carousel with tiles that activate property listing cards. Use the previous and next buttons to navigate.
1/48
Property Description
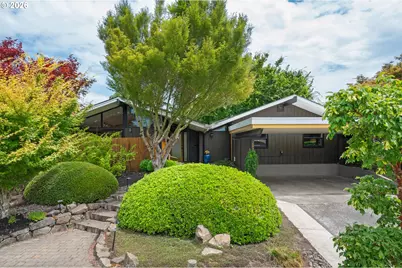
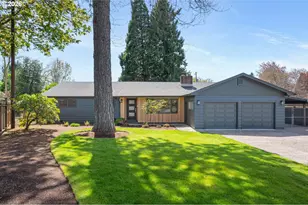
Open Houses Sat 7/25 11a-1p & Sun 7/26 2p-4p! Meticulously Restored & Elevated Mid-Century Modern in Ideal FSB Neighborhood! This light-filled, move-in ready home was designed by Hugh Stubbins and featured in Better Homes & Gardens as the "Idea Home of the Year" in 1955. Classic architectural components include walls of windows, multiple skylights, vaulted and open beam ceilings & heated concrete floors. While keeping its original soul preserved, the kitchen & all 3 baths have been stylishly updated for a modern lifestyle. The spacious primary retreat w/ attached sunroom provides access to the Japanese-style cedar spa. 4 sets of oversized sliding glass doors provide a seamless connection to multiple patios, seating areas & beautifully landscaped gardens. The private inner courtyard has flagstone paths, numerous specialty plants and is shaded by a majestic Japanese Maple. This inviting space is completely secluded w/ flowering camelia hedges and is a perfect place to relax & unwind, or host a tremendous party! The flexible floor plan includes an attached guest apartment with 4th bedroom, full bath w/ jetted tub, kitchenette, wood floors & a separate entrance that can also be used as family room w/ wet bar for the main home. The large .25 acre lot is fully fenced and irrigated and also includes mature rhododendrons, a sunny side yard w/ blueberries + 2 storage sheds, 1 w/ sink & extra W/D hookups. This 1-level home will keep you comfortable year-round with radiant floor heating, brand new Lopi gas fireplace insert & a 4-head ductless heat pump system. Additional updates include: newer appliances (including a gas range), a new roof 2019, updated electrical panel, newer paint, efficient windows and 12 solar panels for auxiliary power. Classic features and modern amenities combine to create an exceptional MCM living experience. Situated in a quiet, desirable location, very walkable and just minutes from parks, shopping, restaurants and more, this is truly a rare find!
Full Property Details
Full Property Details for 293 Roan Dr
General
- Price: $799,900
- Taxes: $5,486 (2025)
- Status: Pending
- Type: Single Family
- Source: RWMLS
- MLS ID: 336885877
- Updated: 7/28/2026
- Added to Site: 31 day(s) ago
Interior
- Interior Features: Accessory Dwelling Unit, Ceiling Fan(s), Concrete Floor, Engineered Hardwood, High Speed Internet, Jetted Tub, Separate Living Quarters/Apartment/Aux Living Unit, Skylight(s), Tile Floor, Vaulted Ceiling(s), Washer/Dryer, Wood Floors
- Fireplace: Yes
- Number of Fireplaces: 1
- Fireplace(s): Gas, Insert
- Appliances: Built-in Oven, Dishwasher, Disposal, Free-Standing Gas Range, Free-Standing Range, Free-Standing Refrigerator, Gas Appliances, Granite, Microwave, Pantry, Tile
Rooms
Bathrooms
- Total Bathrooms: 3
- Full Bathrooms: 3
- Main - Full Baths: 3
Bedrooms
- Total Bedrooms: 4
- Primary Bedroom: 15 x 16, Main, 240 Sq. Ft.
- Bedroom 2: 11 x 10, Main, 110 Sq. Ft.
- Bedroom 3: 11 x 10, Main, 110 Sq. Ft.
- Bedroom 4: 10 x 10, Main, 100 Sq. Ft.
Other Rooms
- Living Room: 19 x 14, Main, 266 Sq. Ft.
- Family Room: 19 x 19, Main, 361 Sq. Ft.
- Kitchen: 9 x 15, Main, 135 Sq. Ft.
- Dining Room: 15 x 15, Main, 225 Sq. Ft.
- Sun Room/Solarium: 7 x 10, Main
Exterior
- Exterior Features: Accessory Dwelling Unit, Deck, Fenced, Free-Standing Hot Tub, Garden, Guest Quarters, Patio, Porch, Sprinkler, Tool Shed, Water Feature, Yard
Parking
- Garage: Yes
- Total Spaces: 2
- Parking Features: Carport, Driveway
Location
- County: Lane
- Subdivision: Oakway/Harlow Neighborhood
- Driving Directions: Harlow to Palomino to Roan
School Information
- Elementary School: Bertha Holt
- Middle School: Monroe
- High School: Sheldon
Community
- Community Name: 242 - Lane Co: Ferry Street Bridge
Heating & Cooling
- Air Conditioning: Yes
- Cooling Type: Heat Pump
- Heating Type: Ductless, Heat Pump, Radiant
- Heating Fuel: Electricity, Gas
Utilities
- Sewer: Public Sewer
- Water: Public Water
Structural Information
- Property Detached: Yes
- Architectural Style: 1 Story, Mid-Century Modern
- Basement Desc.: None
- Roof: Composition
- Windows: Double Pane Windows, Vinyl Frames
- Stories/Levels: 1
- Square Feet: 2,274
- Year Built: 1955
- Property Condition: Updated/Remodeled
Lot Features
- Lot Size (Acres): 0.24
- Lot Size (Sq. Ft.): 10,454
- Lot Size: 10, 000 to 14, 999 SqFt
- Lot Features: Corner Lot, Level, Private
Financial Considerations
- Tax Amount: $5,486.74
- Tax Year: 2025
- Terms: Cash, Conventional, FHA, VA Loan
Disclosures and Reports
- Legal Description: To be provided.
- Disclosures/Reports: Disclosure
- Property ID: 242188
Listed by Hybrid Real Estate (541) 343-0322, Amy Thompson (541) 517-1873
Get Pre-Approved Today
Get a Great Insurance Rate
Schools
Schools serving 293 Roan Dr
School District:Eugene School District 4j
| Name | Grades | Distance |
|---|---|---|
Holt Elementary School 770 Calvin Street, Eugene, OR 97401 | K-5 | 0.4 mi |
Monroe Middle School 2800 Bailey Lane, Eugene, OR 97401 | 6-8 | 0.7 mi |
Sheldon High School 2455 Willakenzie Road, Eugene, OR 97401 | 9-12 | 1.3 mi |
Disclaimer:
School attendance boundaries provided by ATTOM Data Solutions and are for reference only. Contact the school directly to verify enrollment eligibility.
Price & Sales History for 293 Roan Dr
Date
Details
Price
Change
Source
7/22/2026
Listed
$799,900
1.91%
MLS
12/11/2025
Sold
$784,900
—
Public Record
Disclaimer: Historical sales information is derived from public records provided by the county offices. Information is not guaranteed and should be independently verified.
Tax History
Tax History for 293 Roan Dr
Year
Property Taxes
Change
Tax Assessment
Change
2025
$5,487
1%
$281,605
3%
2024
$5,418
3%
$273,403
3%
2023
$5,280
11%
$265,440
6%
2021
$4,768
-6%
$250,203
-3%
2022
$5,076
6%
$257,709
6%
2021
$4,768
3%
$242,916
3%
2019
$4,621
6%
$235,841
3%
2018
$4,350
5%
$228,972
3%
2017
$4,155
3%
$222,303
3%
2016
$4,035
4%
$215,828
3%
2015
$3,894
2%
$209,542
3%
2014
$3,808
6%
$203,439
3%
2013
$3,603
—
$197,514
—
Disclaimer: Historical tax information is derived from public records provided by the county offices. Information is not guaranteed and should be independently verified.
Estimate the Cost
Estimate the Cost for 293 Roan Dr
293 Roan Dr, Eugene, OR 97401 (MLS# 336885877) is a Single Family property with 4 bedrooms and 3 full bathrooms. 293 Roan Dr is currently listed for $799,900 and was received on July 22, 2026. Want to learn more about 293 Roan Dr? Do you have questions about finding other Single Family real estate for sale in Eugene? You can browse all Eugene real estate or contact a Coldwell Banker agent to request more information.