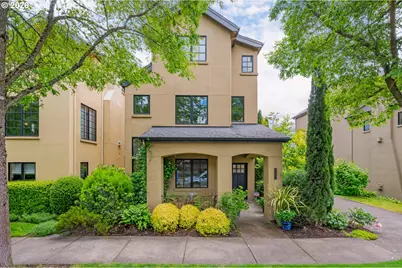
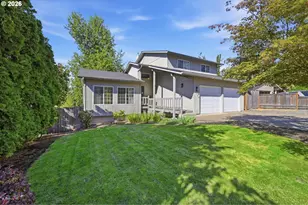
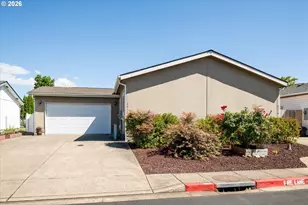
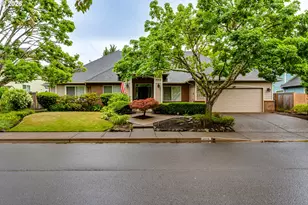
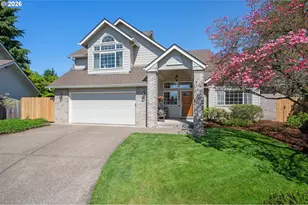
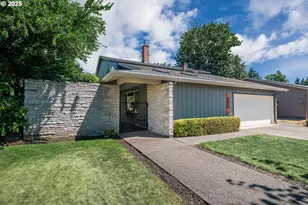
Full Property Details for 3017 Lord Byron Pl
General
- Sold For: $665,000
- Taxes: $7,964 (2025)
- Status: Sold
- Type: Single Family
- Source: RWMLS
- MLS ID: 397580327
- Added to Site: 94 day(s) ago
Interior
- Interior Features: 3rd Floor, Ceiling Fan(s), Central Vacuum, Garage Door Opener, High Ceilings, Sound System, Wood Floors
- Fireplace: Yes
- Number of Fireplaces: 1
- Fireplace(s): Gas
- Appliances: Dishwasher, Disposal, Gas Appliances, Island, Microwave, Pantry, Range Hood, Stainless Steel Appliance(s)
Rooms
- Total Bathrooms: 3
- Full Bathrooms: 2
- Partial Bathrooms: 1
- Upper - Full Baths: 1
- Total Bedrooms: 2
- Primary Bedroom: 16 x 18, Upper, 288 Sq. Ft.
- Bedroom 2: 10 x 13, Upper, 130 Sq. Ft.
- Living Room: 15 x 22, Main, 330 Sq. Ft.
- Kitchen: 12 x 20, Main, 240 Sq. Ft.
- Dining Room: 19 x 9, Main, 171 Sq. Ft.
- Laundry: Upper
- Work Shop: Main
Additional Information
- Security/Safety: Security Lights, Security System
Exterior
- Exterior Features: Built-in Barbecue, Fenced, Gas Hookup, Patio, Porch, Security Lights, Sprinkler, Workshop, Yard
Parking
- Garage: Yes
- Attached garage: Yes
- Total Spaces: 2
- Parking Features: On Street
Location
- County: Lane
- Driving Directions: East on Crescent, Left on Lord Byron Pl. Home is on the Right
School Information
- Midd School District: Cal Young
- Elementary School: Gilham
- Middle School: Cal Young
- High School: Sheldon
Community
- Community Name: 241 - Lane Co: North Gilham
Heating & Cooling
- Central air: Yes
- Air Conditioning: Yes
- Cooling Type: Central Air
- Heating Type: Heat Pump
- Heating Fuel: Electricity, Gas
Utilities
- Sewer: Public Sewer
- Water: Public Water
Structural Information
- Property Detached: Yes
- Architectural Style: Mediterranean/Mission/Spanish, Tri Level
- Basement Desc.: Crawl Space
- Roof: Composition
- Windows: Wood Frames
- Stories/Levels: 3
- Square Feet: 2,873
- Year Built: 2007
- Property Condition: Resale
Lot Features
- Lot Size (Acres): 0.08
- Lot Size (Sq. Ft.): 3,484
- Lot Size: 3, 000 to 4, 999 SqFt
- Frontage: Concrete, Paved
- Lot Features: Corner Lot, Level, Private
Financial Considerations
- Tax Amount: $7,964.41
- Tax Year: 2025
- Terms: Cash, Conventional, VA Loan
Disclosures and Reports
- Disclosures/Reports: Disclosure
- Property ID: 1758471
Listed by Triple Oaks Realty LLC (541) 636-3666, Kristi Blain (541) 643-8951
Sold by Berkshire Hathaway HomeServices Real Estate Professionals (541) 485-1400, Gregory Wirtala